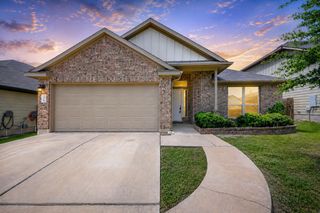
576 Gilmer LN, Buda, TX 78610
- 4 beds |
- 2 baths |
- 1,659 sqft
 Single-Family Home
  Built in 2026
  4,792sqft lot
 2 car garage
  $193/sqft
  Listed 1 month ago
Property Description
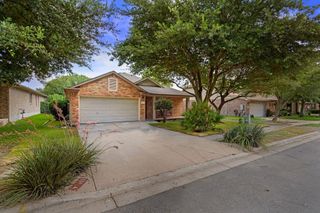
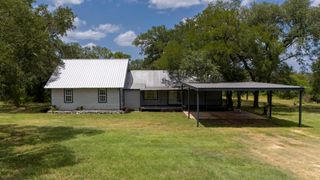
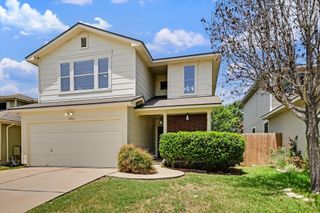
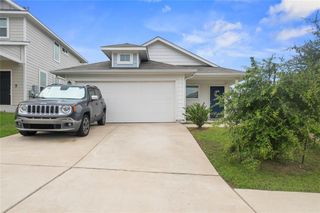
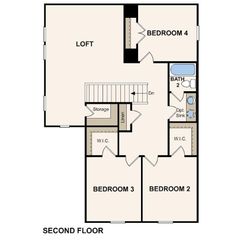
ESTIMATED COMPLETION AUGUST! Discover The Fargo, a beautifully designed one-story home at Prairie Lakes in Buda, TX, offering 1,659 square feet of functional living space. This new construction home features 4 bedrooms, 2 bathrooms, and a 2-car garage, making it a perfect fit for families, first-time homebuyers, or anyone searching for a modern home near Austin. As you enter the home, you’ll find three secondary bedrooms, a full bathroom, and a conveniently located laundry room at the front of the layout, ideal for guests, kids’ rooms, or a home office setup. Continue down the extended foyer into the open concept living area where the spacious family room flows seamlessly into the kitchen and breakfast area, creating a welcoming space for entertaining and everyday living. The kitchen is designed with both style and function in mind, featuring quartz countertops, stainless steel appliances, and a large center island. Durable Revwood® flooring is included in the main living and wet areas. The private primary suite is located off the family room and includes a large walk-in closet and walk-in shower, providing a comfortable retreat at the end of the day. This home comes included with a professionally designed landscape package and a full irrigation system as well as our America's Smart Home® package that offers devices such as the Qolsys IQ Panel, Video Doorbell, Alarm.com app, Honeywell Thermostat, a Smart Light Switch, Kwikset Smart lock, and more. Located in Prairie Lakes in Buda, Texas, residents enjoy convenient access to I-35, shopping, dining, and major employers, with an easy commute to Austin and surrounding Central Texas areas. If you’re searching for new homes in Buda, TX, affordable 4-bedroom homes near Austin, or a single-story home with smart home technology, The Fargo at Prairie Lakes is a must-see. Images are representative of plan and may vary as built.
- Listing Status:
- Pending
- Data Last Updated:
- July 6, 2026 at 7:17AM
- Listing Office:
- D.R. Horton, AMERICA'S Builder : (512) 345-4663
- Listing Agent:
- Dave Clinton : (512) 270-6196
- MLS ID:
- 4599245
- General: Quartz CountersDouble VanityEat-in KitchenKitchen IslandOpen FloorplanPantryPrimary Bedroom on MainRecessed LightingSmart HomeSmart ThermostatWalk-In Closet(s)
- Appliances: DishwasherDisposalExhaust FanMicrowaveRangeStainless Steel Appliance(s)Vented Exhaust FanTankless Water Heater
- Laundry: Laundry RoomMain Level
- Flooring: CarpetVinyl
- A/C: Central AirZoned
- Heating: CentralNatural Gas
- Fireplace: Fireplaces: 0
- Eco/Green Feature: NoneAppliancesConstructionDoorsExposure/ShadeHVACInsulationLightingMaterialsRoofThermostatWater ConservationWater HeaterWindows
- General: See Remarks
- Other Structures: Front Porch
- Pool: None
- Parking: AttachedGarage Faces FrontParking spaces: 2
- Roofing: CompositionShingle
- Windows: Double Pane WindowsScreens
- General: OneSlab
- HOA Amenities: Cluster MailboxCommon GroundsParkPlaygroundPoolCommon Area Maintenance80.0Monthly
- Originating MLS: actris
- School District: HaysCONSISD
- County: Hays
- Zoning: PRAIRIE LAKES LOT 2BLOCK APHASE 3-1576 Gilmer Lane
- View: Neighborhood
- Fencing: Back YardFencedWood
- Utilities: Electricity AvailableNatural Gas AvailableSewer ConnectedUnderground UtilitiesWater Available
- Water: Public
- Sewer: Public Sewer
- Source: actris
This listing courtesy of Dave Clinton , D.R. Horton, AMERICA'S Builder
Monthly Payment
- Principal & Interest $
- Property Taxes $
- Home Insurance $
- VA Funding Fee $

 New - 2 days ago