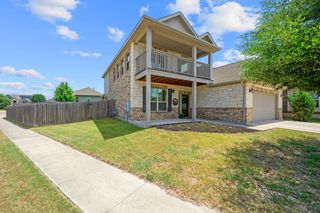
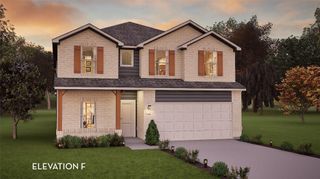
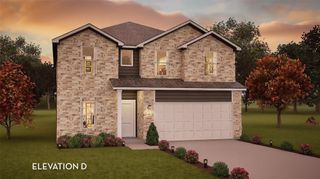
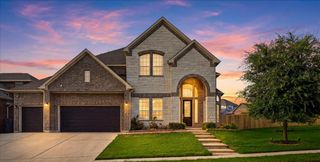
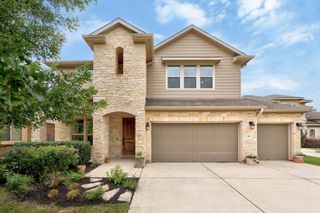
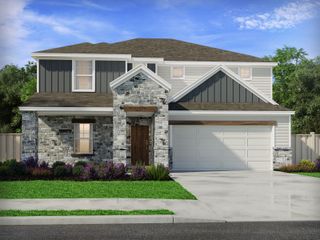
822 Kapok ST, Buda, TX 78610
- 6 beds |
- 4 baths |
- 3,313 sqft
 Single-Family Home
  Built in 2026
  6,273sqft lot
 2 car garage
  $165/sqft
  Listed 9 days ago
Property Description
The pleasant Snowmass floor plan includes custom elements that will satisfy everyone. Entering this home, you are first met with your private study room. Across from the study is the entrance to your two-car garage. Down the foyer is your convenient downstairs powder bathroom, along with your walk-in utility room. At the end of the foyer, your spacious kitchen area resides complete with granite countertops, an oversized pantry, industry-leading appliances, and a kitchen island! Adjoined with the kitchen is the massive family room with the combined dining area that gives you access to an optional covered patio right in your backyard. Completing the downstairs is the master bedroom which features three separate windows for plenty of natural light. Also, your master bath contains cultured marble countertops with dual vanities, a large walk-in closet, a bathtub, and a stand-alone shower that you can upgrade into a super shower if you would like. Up the stairs, you will come across a large gameroom. Additionally, you will find the three remaining bedrooms with two of the bedrooms containing walk-in closets, and two more full bathrooms.
- Listing Status:
- Active
- Data Last Updated:
- July 29, 2026 at 9:19PM
- Listing Office:
- CastleRock Realty, LLC : (832) 582-0030
- Listing Agent:
- Ashley Yoder : (832) 582-0030
- MLS ID:
- 5349527
- General: Gutters FullLighting
- Other Structures: Front PorchRear PorchCovered
- Pool: None
- Parking: ConcreteDrivewayGarageGarage Door OpenerGarage Faces FrontInside EntranceKitchen LevelPavedPrivateParking spaces: 2
- Roofing: Asphalt
- Windows: BlindsENERGY STAR Qualified Windows
- General: TwoSlab
- HOA Amenities: ClubhouseCluster MailboxCommon GroundsCurbsDog ParkFishingHigh Speed InternetLakeParkPet AmenitiesPicnic AreaPlanned Social ActivitiesPlaygroundPoolSidewalksStreet LightsTennis Court(s)Trail(s)Common Area MaintenanceTrash940.0Annually
- Originating MLS: actris
- School District: HaysCONSISD
- County: Hays
- Zoning: SUNFIELD PHASE FIVE SECTION EIGHTBLOCK BLOT 12118851000B012002
- View: NeighborhoodPark/Greenbelt
- Fencing: Back YardWood
- Utilities: Electricity ConnectedHigh Speed InternetNatural Gas ConnectedSewer ConnectedUnderground UtilitiesWater Connected
- Water: MUD
- Sewer: MUD
- Source: actris
This listing courtesy of Ashley Yoder , CastleRock Realty, LLC
Monthly Payment
- Principal & Interest $
- Property Taxes $
- Home Insurance $
- VA Funding Fee $