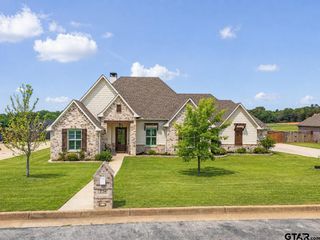
1013 Crescent Hill Ct, Bullard, TX 75757
- 4 beds |
- 4 baths |
- 2,432 sqft
 Single-Family Home
  Built in 2015
  —— sqft lot
  2 car garage
  $185/sqft
  Listed 11 days ago
Property Description
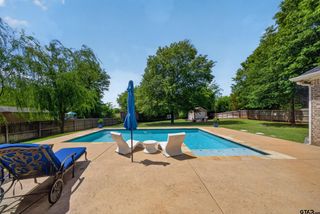
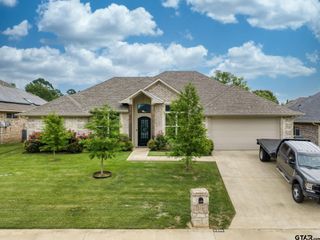
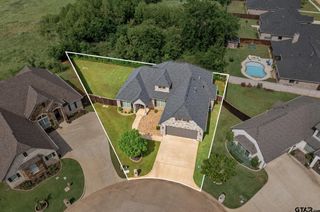
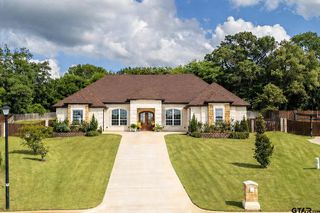
Welcome to Bullard Creek Ranch - one of Bullard’s desirable, established neighborhoods! Tucked toward the end of the street just before the cul-de-sac, this 4 bedroom, 3.5 bathroom home offers the perfect blend of privacy and convenience, backing to a peaceful pasture for that “country feel” while still being right in the heart of town and just down the street from the school. Step inside to a thoughtfully designed split floor plan with an exceptional layout and spacious open-concept living. The living room is filled with natural light from large windows overlooking the backyard & covered patio, with views of a field full of trees for extra privacy. The kitchen is both functional and stylish, featuring granite countertops, stainless steel appliances including a gas stove, a pantry, & cabinetry that extends to the ceiling for maximum storage and prep space. Just off the kitchen, the oversized dining area easily accommodates a table for eight and is accented by a charming brick feature wall and surrounding windows that bring in even more natural light. The private primary suite is tucked away from the secondary bedrooms and offers a peaceful retreat with a recessed ceiling and direct access to the patio. The en suite bath features dual vanities, herringbone tile flooring, a large garden tub with granite surround, and a walk-in shower. It flows seamlessly into the spacious primary closet and conveniently into the laundry room, complete with cabinetry, counter space, and a sink. On the opposite side of the home, you’ll find three additional bedrooms, including one with its own en suite bathroom and a stunning floor-to-ceiling tiled shower. The remaining two bedrooms share a well-appointed hall bath with dual vanities and a tub/shower combo. In addition to all its interior features, it also has 2 tankless water heaters! Beautifully designed, incredibly functional, and perfectly positioned - this Bullard Creek Ranch home truly has it all and is ready to welcome you home.
- Listing Status:
- Active
- Date Added:
- May 14, 2026
- Data Last Updated:
- May 26, 2026 at 12:48AM
- Listing Office:
- Dwell Realty : Cell: 903-780-7354
- Listing Agent:
- Macy Myers Ruark : 903-780-7354
- MLS ID:
- 26006835

- General: Patio OpenPatio CoveredSprinkler SystemSecurity LightingGutter(s)Landscape Lighting
- Style: Traditional
- Other Structures: None
- Pool: None
- Roofing: Composition
- General: Brick Veneer1 StorySlab
- Road/Access: PavedUnderground UtilitiesCurbs
- HOA Amenities: 250.0
- County: Smith
- Driveway: Concrete
- Zoning: Lot 37Block 2Bullard Creek Ranch
- Fencing: Wood Fence
- Water: Public
- Sewer: Public Sewer
This listing courtesy of Macy Myers Ruark , Dwell Realty
Monthly Payment
- Principal & Interest $
- Property Taxes $
- Home Insurance $
- VA Funding Fee $

 New - 3 days ago