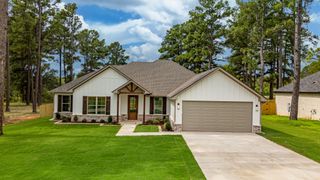
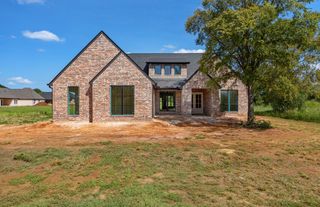
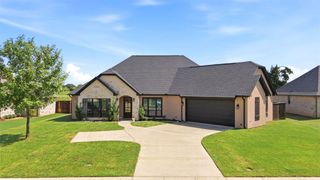
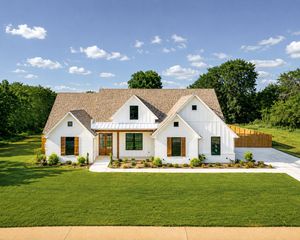
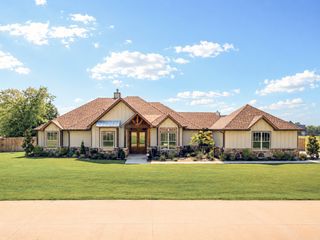
12248 Madison Crossing, Bullard, TX 75757
- 3 beds |
- 3 baths |
- 2,457 sqft
 Single-Family Home
  Built in 2026
  0.5acre lot
 2 car garage
  $240/sqft
  Listed 2 months ago
Property Description
Bullard’s newest subdivision in Madison Crossing is a beautiful place to call home. Come visit this award winning 2026 parade home which features 3 bedrooms, 2.5 bathrooms and an abundance of features! Tall ceilings, recessed lighting, warm, inviting colors and rich luxury plank flooring flow throughout the home creating a tranquil retreat. There is a flex space towards the front of the home that could be utilized as a private office or play room. The living room has an inviting gas fireplace and gorgeous double French Doors which allow natural light inside and lead to a large covered outdoor patio. Clean, white cabinetry fill the kitchen creating plenty of storage options (and a walk in pantry!) and features include under cabinet lighting, a gas range with double oven and a stainless steel vent hood that has interior heat lamps which create a restaurant style experience ensuring every meal is served warm! There is also a pot filler and two sinks; one near the dishwasher and another in the island! Enjoy meals in the breakfast nook or dining area that overlooks the peaceful fenced in backyard. Each bedroom generous in size and equipped with a ceiling fan for warm summer evenings. The primary bedroom has French doors which lead to the backyard patio and the en suite bathroom is luxury at its finest – dual sinks, a cozy soaking tub, generous walk in shower and huge closet with plenty of room for clothes and shoes for all seasons! There is a half bath off the garage and a mud area creating a great “drop zone.” The Laundry Room has a sink, lots of countertop space for folding clothes and best of all – a washer and dryer that convey with an acceptable offer! The rest of the appliances are also included: the huge gas stove, built in microwave, dishwasher and stainless steel refrigerator. This property has it all and more; come see it for yourself by scheduling your showing today!
- Listing Status:
- Active
- Data Last Updated:
- October 14, 2026 at 6:18AM
- Listing Office:
- Realty One Group Rose : 903-630-3148
- Listing Agent:
- Lisa Williams :
- Contact:
- 903-630-3148
- MLS ID:
- 21340382

- General: LightingRain Gutters
- Style: TraditionalDetached
- Other Structures: None
- Pool: None
- Parking: DrivewayGarageGarage Faces Side
- Roofing: CompositionShingle
- General: Brick1Slab
- Originating MLS: NTR
- School District: Bullard ISD
- County: Smith
- Zoning: Lot 3 Gruene Valley Ranch132720000000003000
- Fencing: Back YardWood
- Utilities: PropaneUnderground UtilitiesWater AvailableCable Available
- Water: Public
- Source: NTR
This listing courtesy of Lisa Williams , Realty One Group Rose
Monthly Payment
- Principal & Interest $
- Property Taxes $
- Home Insurance $
- VA Funding Fee $

 New - 3 days ago