12866 W FM 346, Bullard, TX 75757
- 3 beds |
- 2 baths |
- 1,955 sqft
 Single-Family Home
  Built in 2021
  0.98acre lot
 2 car garage
  $234/sqft
  Listed 1 year ago
Property Description
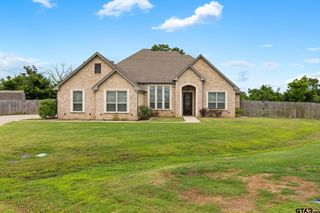
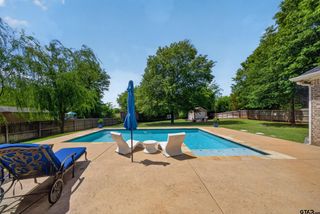
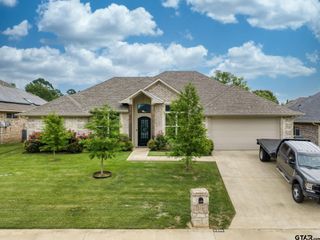
Move in ready home on nearly one acre in highly sought after Bullard ISD just minutes from Tyler. Built in 2021, this custom home offers the modern features buyers search for with the added benefit of space, privacy, and no HOA restrictions. Inside, the open concept floor plan creates comfortable everyday living with a spacious living room centered around a cozy corner fireplace. Large windows overlook the covered back patio and backyard, bringing in abundant natural light and highlighting the neutral color palette that makes the home feel fresh, clean, and truly move in ready. The neutral interior provides a perfect blank canvas for buyers to personalize their style. The kitchen is designed for both function and gathering with a gas range, extensive custom cabinetry, generous storage, and a dedicated coffee nook. The open layout connects seamlessly to the living and dining areas, making it ideal for entertaining, daily living, or hosting family and friends. The private primary suite offers tray ceilings and a spacious ensuite bath with dual sinks, garden tub, and separate shower, creating a relaxing retreat at the end of the day. Two additional bedrooms and a full bath provide flexibility for guest rooms, home office space, or growing household needs. Step outside and discover nearly one acre of fenced backyard space ready for your vision. The large covered patio creates the perfect starting point for a future outdoor living area, summer entertaining space, or backyard retreat with room for a pool, garden, play area, or workshop. With space this size, the possibilities are wide open. Additional features include excellent storage throughout the home, extra insulation for energy efficiency, a spacious laundry room, two car garage, and aerobic septic system.
- Listing Status:
- Active
- Date Added:
- February 3, 2025
- Data Last Updated:
- May 26, 2026 at 12:48AM
- Listing Office:
- Berkshire Hathaway HomeServices Premier Properties : 903-596-6229
- Listing Agent:
- Kara Patrick : 903-649-2052
- MLS ID:
- 24016067

- General: Gutter(s)Porch
- Style: Traditional
- Other Structures: Storage Building(s)
- Pool: None
- Roofing: Composition
- General: Brick VeneerBrick and Stone1 StorySlab
- County: Smith
- Driveway: Concrete
- Zoning: Lot 1 Kerbtree Acres
- Fencing: Wood Fence
- Water: Community
- Sewer: Aerobic Septic Sys
This listing courtesy of Kara Patrick , Berkshire Hathaway HomeServices Premier Properties
Monthly Payment
- Principal & Interest $
- Property Taxes $
- Home Insurance $
- VA Funding Fee $

 New - 3 days ago