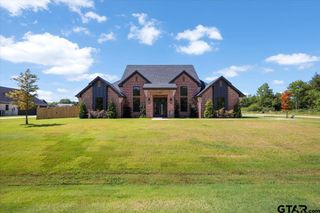
147 Kingston Crossing, Bullard, TX 75757
- 4 beds |
- 4 baths |
- 2,503 sqft
 Rental
  Built in 2026
  0.5acre lot
 2 car garage
  $248/sqft
  Listed 5 months ago
Property Description
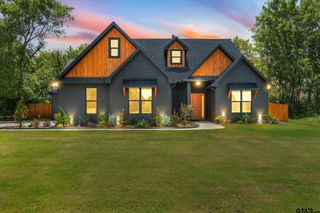
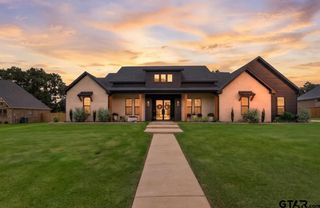
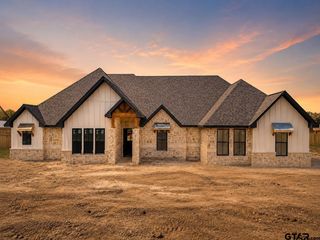
In this serene setting of half acre plus homesites, you will find the perfect blend of rural charm and modern conveniences of Bullard, TX. Homeowners will enjoy a sparkling community pool that serves as the perfect gathering spot for friends and families. Hunt Custom Homes in this community boast exquisite Modern Tudor architectural elements, blending traditional charm with contemporary flair. Inside, you'll find spacious open floor plans, high ceilings and large windows that flood each room with natural light. Rich finishings such as wood look floors, quartz countertops and custom cabinetry elevate the living experience, ensuring a luxurious feel throughout. This stunning new construction modern home combines classic architectural elements with contemporary design. Featuring four spacious bedrooms and three 1/2 well-appointed bathrooms, it offers ample space for both relaxation and entertainment.The heart of the home is the large island kitchen, perfect for culinary enthusiasts, complete with modern appliances and sleek finishes. The owner’s suite is a luxurious retreat, boasting a deep soaking tub and a walk-in shower, providing a spa-like experience right at home. The oversized garage adds convenience and plenty of storage options. With its charming Tudor details and modern amenities, this home is designed for a comfortable and stylish lifestyle. Fall 2026 move in!!
- Listing Status:
- Active
- Date Added:
- February 25, 2026
- Data Last Updated:
- July 29, 2026 at 3:18AM
- Listing Office:
- RE/MAX Tyler : 903-581-7117
- Listing Agent:
- Amanda Hunt : 903-714-8413
- MLS ID:
- 26002684

- General: Irrigation SystemRain GuttersMobile Home
- Style: Traditional
- Other Structures: Mobile HomeCovered
- Pool: None
- Parking: Inside EntranceGarage Door OpenerPaved
- Roofing: Composition
- Windows: Double Pane WindowsLow-Emissivity Windows
- General: FrameShingle SidingBrickOneSlab
- HOA Amenities: 75.0Monthly
- Originating MLS: Greater Tyler Association of REALTORS
- County: Smith
- Zoning: Lot 25
- Fencing: Wood
- Utilities: Underground Utilities
- Water: Public
- Sewer: Aerobic Septic
- Source: Greater Tyler Association of REALTORS
This listing courtesy of Amanda Hunt , RE/MAX Tyler
 New - 2 days ago