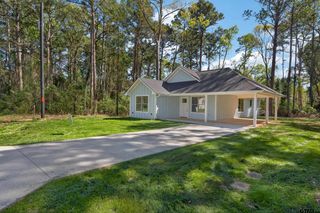
148 Crescent St, Bullard, TX 75757
- 3 beds |
- 2 baths |
- 1,425 sqft
 Rental
  Built in 2025
  0.33acre lot
 2 car garage
  $175/sqft
  Listed 1 month ago
Property Description
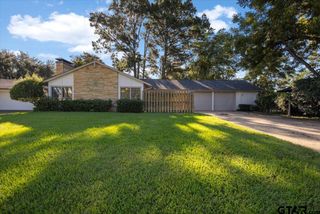
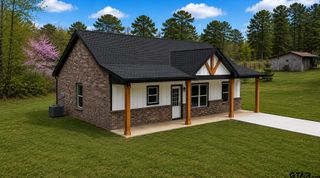
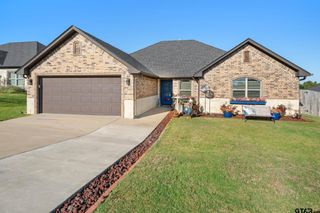
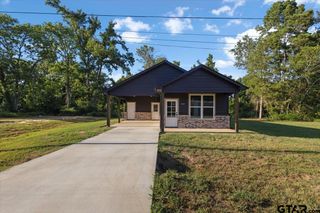
Step into a home that feels brand new—because it is! Built in 2025, this thoughtfully designed 3-bedroom, 2-bathroom home offers modern finishes, comfortable living spaces, and the kind of layout that just makes sense. From the moment you arrive, the curb appeal stands out with classic brick paired with board-and-batten accents, a welcoming front porch, and beautiful exterior fixtures. Inside, warm neutral tones and luxury vinyl plank flooring create a cozy, inviting atmosphere throughout. The open-concept kitchen, dining, and living areas flow seamlessly together, providing an ideal space for everyday living and entertaining. The kitchen features stainless steel appliances, granite countertops, custom cabinetry, and a convenient pantry. The split-bedroom floor plan offers added privacy, with the spacious primary suite tucked away from the additional bedrooms. The primary bedroom features a private ensuite bathroom and an oversized walk-in closet. Two additional bedrooms share a well-appointed guest bathroom, with both bathrooms offering tile shower surrounds and custom cabinetry. Outside, enjoy a great fenced-in backyard with plenty of room to relax, play, or entertain. Add in the two-car garage and desirable Bullard ISD location, and this home checks all the boxes for comfortable, modern living.
- Listing Status:
- Active
- Date Added:
- September 7, 2026
- Data Last Updated:
- October 14, 2026 at 9:17PM
- Listing Office:
- Coldwell Banker Apex, REALTORS : 903-581-2584
- Listing Agent:
- McKenna Warnick : 903-376-9681
- MLS ID:
- 26012459

- General: Rain Gutters
- Style: Traditional
- Other Structures: Porch
- Pool: None
- Parking: Garage Door OpenerGarageConcrete
- Roofing: Composition
- Windows: Blinds
- General: BrickOneSlab
- HOA Amenities: 180.0Semi-Annually
- Originating MLS: Greater Tyler Association of REALTORS
- County: Cherokee
- Zoning: LOT 146 BLK 5 LAKEWOOD 90X159 - BISD
- Fencing: Chain LinkWood
- Utilities: Standard Electric
- Water: Southern UtiltiesCooperative
- Sewer: Aerobic Septic
- Source: Greater Tyler Association of REALTORS
This listing courtesy of McKenna Warnick , Coldwell Banker Apex, REALTORS
 New - 2 days ago