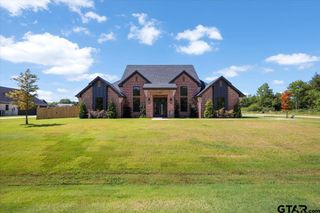
242 Serenity Dr, Bullard, TX 75757
- 4 beds |
- 3 baths |
- 2,655 sqft
 Rental
  Built in 2023
  0.45acre lot
 5 car garage
  $244/sqft
  Listed 5 days ago
Property Description
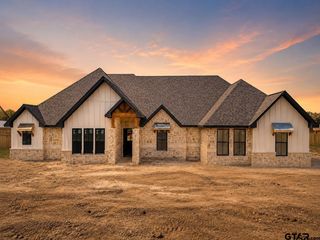
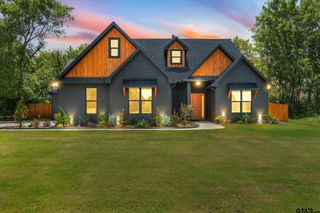
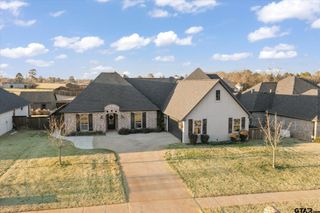
Stunning Modern Home at the End of a Quiet Cul-de-Sac! Welcome to this beautifully, designed, 4-bedroom, 3-bathroom modern home, perfectly situated at the end of a peaceful cul-de-sac. Offering privacy, space, and thoughtful craftsmanship, this property is a rare find for those seeking both luxury and functionality. Step inside to discover an open, light-filled layout enhanced by impressive custom woodwork. A show-stopping fireplace is framed with detailed millwork, while matching accents adorn the ceiling and the striking kitchen hood, creating a warm yet contemporary atmosphere throughout the main living areas. The primary suite is a true retreat, featuring two large master closets and a luxurious walk-through shower. The remaining three bedrooms provide ample space for family, guests, or a home office, all supported by two additional well-appointed bathrooms. Outside, the appeal continues with a 3-car attached garage and an impressive 600 sq ft heated and cooled 2-car shop—ideal for hobbies, storage, or a workshop. Enjoy the expansive large backyard enclosed by a privacy fence and backing directly to peaceful pasture land. Multiple patios with a gas hook up, provide the perfect spot for outdoor entertaining, while the beautifully landscaped grounds add curb appeal and year-round enjoyment. This modern gem combines high-end finishes, practical features, and a serene setting into one exceptional package. Don’t miss your opportunity to call this home! Contact us today for a private showing.
- Listing Status:
- Active
- Date Added:
- July 22, 2026
- Data Last Updated:
- July 28, 2026 at 9:16PM
- Listing Office:
- Weaver Real Estate Partners : 903-571-1023
- Listing Agent:
- Lori Rannals : 303-547-0882
- MLS ID:
- 26010212

- General: Irrigation SystemRain GuttersOtherLightingWorkshop
- Style: Contemporary
- Other Structures: WorkshopCovered
- Pool: None
- Parking: Garage Door OpenerSee RemarksInside EntranceConcrete
- Roofing: Composition
- Windows: Blinds
- General: BrickOneSlab
- HOA Amenities: 300.0Annually
- Originating MLS: Greater Tyler Association of REALTORS
- County: Smith
- Zoning: THREE DOVES ESTATES U-3 LOT 69
- Fencing: Wood
- Water: Public
- Sewer: Public Sewer
- Source: Greater Tyler Association of REALTORS
This listing courtesy of Lori Rannals , Weaver Real Estate Partners
 New - 18 hours ago