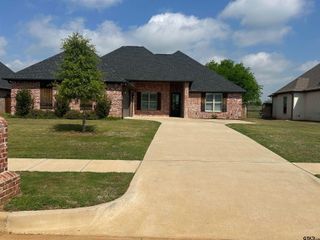
268 Oak Grove Way, Bullard, TX 75757
- 3 beds |
- 3 baths |
- 2,899 sqft
 Single-Family Home
  Built in 2014
  —— sqft lot
  2 car garage
  $227/sqft
  Listed 7 days ago
Property Description
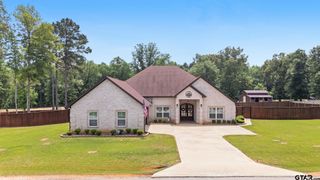
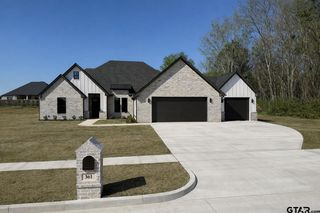
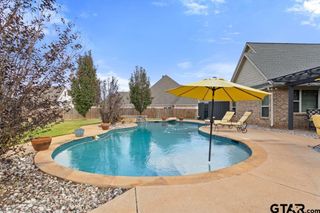
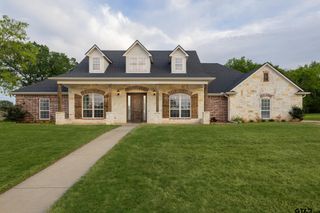
This amazing property located in the rolling hills and trees of Oak Grove Estates....... stunning 3B 2.5B, dedicated study and spacious upstairs bonus rm offers an open-concept layout designed for both comfort & entertaining. The split bdrm arrangement provides privacy, while elegant touches like crown molding, built-ins and surround sound throughout elevate the space. The chef's kitchen is a dream, featuring granite countertops, tile flooring, gas stove top, abundant cabinetry with pullout & deep drawers for max storage. The oversized primary suite boasts a luxurious bath w/separate tub & shower, linen closet, dbl vanities & generous space (built-ins). A unique utility rm conveniently connects to the primary closet & offers exceptional stg. Enjoy year round comfort with a 3 zone climate control system, accessible by wall thermostats or smartphone app. Addn interior highlights include a ventless propane fireplace, tankless water heater, ceiling fans, alarm system w/cameras, motion sensors, glass break detector, fire & carbon monoxide monitoring, all app-controlled. Step outside to your private backyard oasis, complete w/prof landscaping, irrigation (15 zones), grilling porch & fire pit.Pool features diving board, slide, hot tub. 706 sqft garage w/workbench & wall stg. Sep breaker box & generator hookup. 500 gal underground propane tank, aerobic sys. high speed internet & extra guest parking. This meticulously maintained home truly shows pride of ownership. Don't miss this opportunity to be the next owner! Home has been maintained as a non-smoking, pet-free residence.
- Listing Status:
- Active
- Date Added:
- May 19, 2026
- Data Last Updated:
- May 26, 2026 at 12:48AM
- Listing Office:
- Ebby Halliday, REALTORS® : 903-589-8888
- Listing Agent:
- Vickie Lough : 903-721-2888
- MLS ID:
- 26007075

- General: Patio CoveredSprinkler SystemSecurity Lighting
- Style: Traditional
- Other Structures: Other
- Pool: GuniteOther/See RemarksOutdoor Hot Tub/SpaChlorineCleaning System
- Roofing: Composition
- General: Brick Veneer1 ½ StoriesSlab
- Road/Access: PavedCurbs
- HOA Amenities: 240.0
- County: Cherokee
- Driveway: Concrete
- Zoning: Lot 27 Oak Grove Estates
- Fencing: Wood Fence
- Water: PublicWater Onsite
- Sewer: Aerobic Septic Sys
This listing courtesy of Vickie Lough , Ebby Halliday, REALTORS®
Monthly Payment
- Principal & Interest $
- Property Taxes $
- Home Insurance $
- VA Funding Fee $