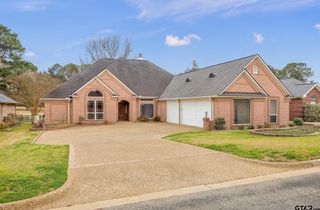
321 Katima Ln, Bullard, TX 75757
- 3 beds |
- 3 baths |
- 2,247 sqft
 Rental
  Built in 2012
  0.72acre lot
 3 car garage
  $217/sqft
  Listed 19 days ago
Property Description
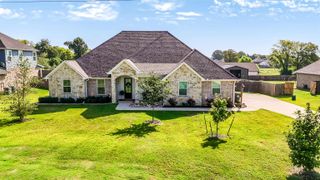
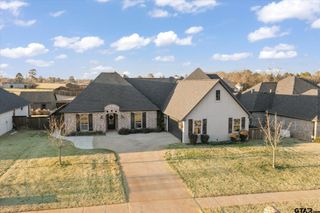
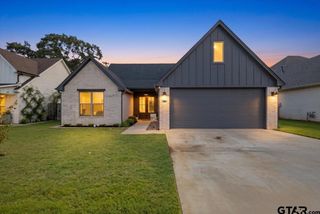
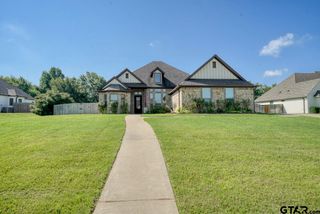
* Your dream home in Bullard ISD is waiting! * This beautifully maintained 3-bedroom, 2.5-bath home offers 2,247 square feet of thoughtfully designed living space with updates you'll love—including an updated HVAC system and a 1-year-old roof! Step inside to warm wood floors, a cozy wood-burning fireplace, and a stunning kitchen featuring custom cabinetry, stainless steel appliances, and a breakfast bar that's perfect for gathering with family and friends. The spacious primary suite is your private retreat with a sitting area, walk-in closet, dual vanities, soaking tub, and separate walk-in shower. Two oversized guest bedrooms with built-ins share a convenient Jack-and-Jill bath. Outside, enjoy a large backyard, an extended covered patio made for entertaining, and a 16x24 detached garage with plenty of room for hobbies, storage, or a workshop. ?? Move-in ready, beautifully updated, and located in the highly sought-after Bullard ISD—this is one you don't want to miss! Schedule your private showing today before it's gone!
- Listing Status:
- Active
- Date Added:
- July 8, 2026
- Data Last Updated:
- July 28, 2026 at 11:18PM
- Listing Office:
- The Brian Chinn Team, eXp Realty : 903-480-9988
- Listing Agent:
- Ryann A Cooper : 337-401-7422
- MLS ID:
- 26009534

- General: Irrigation SystemRain GuttersLightingWorkshop
- Style: Traditional
- Other Structures: WorkshopPorchPatioCovered
- Pool: None
- Parking: BoatDetachedGarage Door OpenerGolf Cart GarageInside EntranceWorkshop in GarageConcrete
- Roofing: Composition
- General: StuccoBrickOneSlab
- HOA Amenities: 240.0Annually
- Originating MLS: Greater Tyler Association of REALTORS
- County: Cherokee
- Zoning: LOT 43 OAK GROVE ESTATES UNIT 1 RURAL
- Fencing: Wood
- Sewer: Public Sewer
- Source: Greater Tyler Association of REALTORS
This listing courtesy of Ryann A Cooper , The Brian Chinn Team, eXp Realty
 New - 1 day ago