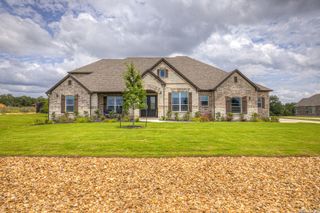
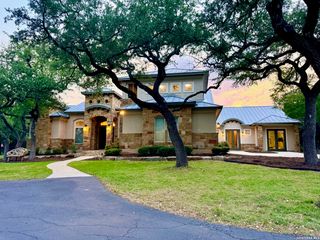
1006 Rapidan Lane, Bulverde, TX 78163
- 5 beds |
- 5 baths |
- 4,354 sqft
 Single-Family Home
  Built in 2025
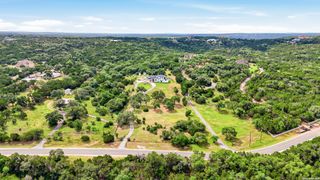
  1.01acre lot
 —— car garage
  $270/sqft
  Listed 9 months ago
Property Description
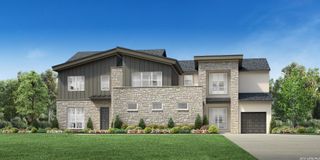
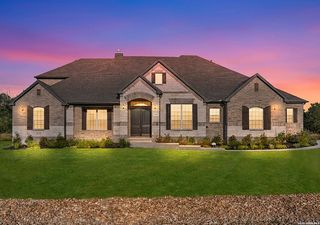
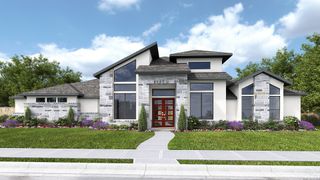
Grand two-story entry with 20-foot ceiling. Hardwood floors throughout living areas. Two-story home office with French doors, and circular staircase set at entry. Formal dining room with coffered ceiling. Island kitchen with built-in seating space, a 5-burner gas cooktop and two wall ovens opens to the morning area with wall of windows. Spacious family room with 20-foot ceiling, wood mantel fireplace and a sliding glass door. Media room and opposite game room with wall of windows and convenient access to the backyard. Secluded primary suite with grand wall of windows. French door entry to the primary bath with dual vanities, a freestanding tub, separate glass enclosed shower, two walk-in closets with access to utility room and a linen closet. Private guest suite on both first and second levels. Secondary bedrooms with walk-in closets and Hollywood bath complete the second floor. Extended covered backyard patio. Three-car garage.
- Listing Status:
- Pending
- Date Added:
- September 26, 2025
- Data Last Updated:
- July 7, 2026 at 12:52AM
- Listing Office:
- Perry Homes Realty, LLC : (713) 948-6666
- Listing Agent:
- Lee Jones : (713) 948-6666
- MLS ID:
- 1910933
- General: Three Living AreaLiv/Din ComboSeparate Dining RoomEat-In KitchenTwo Eating AreasIsland KitchenBreakfast BarWalk-In PantryStudy/LibraryGame RoomMedia RoomUtility Room InsideSecondary Bedroom Down1st Floor Lvl/No StepsHigh CeilingsOpen Floor PlanPull Down StorageCable TV AvailableHigh Speed InternetLaundry Main LevelLaundry RoomWalk in Closets
- Flooring: CarpetingCeramic Tile
- A/C: Two CentralZoned
- Heating: CentralNatural Gas
- Fireplace: OneFamily RoomGas Logs IncludedFireplaces: 1
- Eco/Green Feature: Tankless Water Heater16+ SEER ACProgrammable Thermostat12"+ Attic InsulationDouble Pane WindowsEnergy Star AppliancesRadiant BarrierLow E Windows90% Efficient FurnaceHigh Efficiency Water HeaterCeiling FansLow Flow CommodeLow Flow FixtureRain/Freeze SensorsEF Irrigation ControlMechanical Fresh AirEnhanced Air FiltrationHERS RatedHERS 0-85Energy Star Certified
- General: Brick4 Sides MasonryStone/RockPatio SlabCovered PatioPrivacy FenceSprinkler SystemStorm WindowsHas Gutters
- Style: Two Story
- Pool: None
- Roofing: Heavy Composition
- Windows: None Remain
- General: TwoSlab
- HOA Amenities: Controlled AccessClubhousePark/PlaygroundJogging Trails1500.0Annually
- School District: Comal
- County: Comal
- Zoning: GOLDSMITH PHASE 1BLOCK 1LOT 6200179000600
- Water: Water SystemSewer SystemCity
This listing courtesy of Lee Jones , Perry Homes Realty, LLC
Monthly Payment
- Principal & Interest $
- Property Taxes $
- Home Insurance $
- VA Funding Fee $