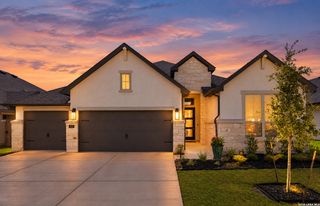
1432 Argyll Park, Bulverde, TX 78163
- 4 beds |
- 3 baths |
- 2,981 sqft
 Single-Family Home
  Built in 2022
  9,104sqft lot
 —— car garage
  $226/sqft
  Listed 3 months ago
Property Description
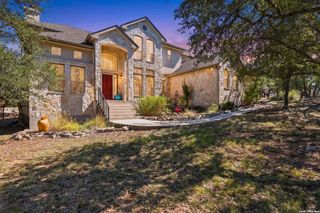
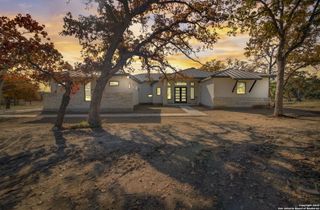
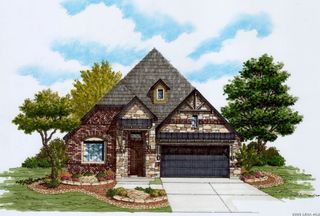
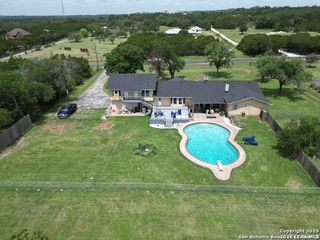
Rare single-story home in The Estates at Ventana offering nearly 3,000 sq. ft., 4 bedrooms, 3 baths, flexible living space and a 3-car garage. Built in 2022 and lightly lived in, this beautifully finished home combines newer construction with more than $110,000 in builder and owner upgrades already completed. A grand entry opens to vaulted ceilings and an expansive open-concept living area. The gourmet kitchen features custom cabinetry with upgraded hardware, pull-out shelving, an oversized granite island, built-in gas appliances and double ovens, all overlooking the spacious living room with a gas fireplace and picture windows. The primary suite offers a bay window, dual vanities, soaking tub, oversized tile shower and an extra-large walk-in closet. A separate flex room provides additional living space, while the fourth bedroom is currently used as a private office with glass French doors. Outside, mature oak trees and a greenbelt create a peaceful backdrop for the large covered patio, complete with an electric Phantom shade wall and propane connection. Skip the wait for new construction and enjoy a move-in-ready home with model-home appeal, thoughtful upgrades and the hard-to-find combination of one-story living, a 3-car garage and greenbelt setting.
- Listing Status:
- Active
- Date Added:
- June 26, 2026
- Data Last Updated:
- October 13, 2026 at 7:51AM
- Listing Office:
- PIONEER REALTY PARTNERS, LLC : (830) 488-2699
- Listing Agent:
- Robin Grove : (830) 488-2699
- MLS ID:
- 1995297
- General: 4 Sides MasonryStone/RockStucco
- Style: One StoryTraditional
- Pool: None
- Roofing: Composition
- Windows: All Remain
- General: OneSlab
- HOA Amenities: Pool600.0Annually
- School District: Comal
- County: Comal
- Zoning: Park Village 4block 21Lot 4420350033300
- Utilities: PedernalesAlliant
- Water: Water System
This listing courtesy of Robin Grove , PIONEER REALTY PARTNERS, LLC
Monthly Payment
- Principal & Interest $
- Property Taxes $
- Home Insurance $
- VA Funding Fee $