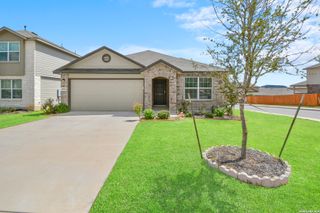
31815 Christmas Rose, Bulverde, TX 78163
- 4 beds |
- 3 baths |
- 1,917 sqft
 Rental
  Built in 2024
  7,318sqft lot
 —— car garage
  $1/sqft
  Listed 10 days ago
Property Description
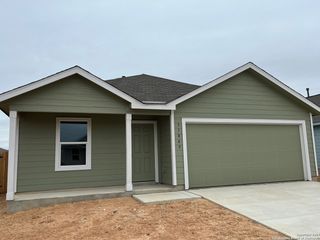
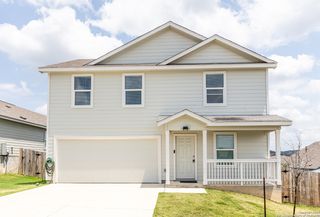
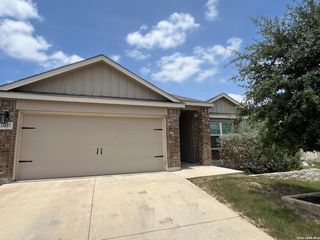
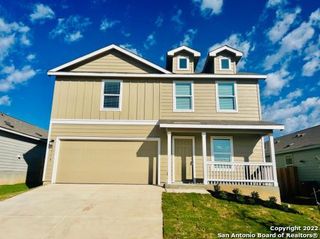
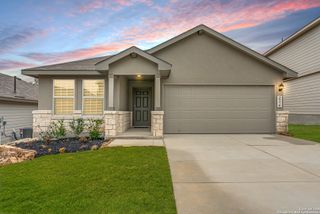
This lovely 4-bedroom, 3-bathroom, brick-exterior home, perfectly situated in a quiet cul-de-sac, is now available for rent! The main living space features an open floor plan, with a modern kitchen overlooking the spacious living room and dining area. The kitchen features a large island with seating, walk-in pantry, gas cook-top, and energy-efficient appliances. The primary suite is located in the back of the home and includes an en-suite bathroom with a double vanity, oversized walk-in shower, and a spacious walk-in closet. At the front of the home, the second bedroom has a private full bathroom. There are also two additional bedrooms and another full bathroom. The home has numerous upgrades, including blinds on every window, a garage door opener, water softener, and a full sprinkler system. The backyard is large and level, and has a covered patio. The washer and dryer are included in the lease. Conveniently located just off Hwy 281 with easy access to shopping, restaurants, etc. PLEASE NOTE: NO SMOKING IS ALLOWED INSIDE THE HOME OR GARAGE. Home will be available to tour starting Oct. 3, 2026!
- Listing Status:
- Active
- Date Added:
- August 18, 2026
- Data Last Updated:
- August 28, 2026 at 7:51PM
- Listing Office:
- Uprise Real Estate Partners : (210) 343-2295
- Listing Agent:
- Matthew Morales : (210) 232-7275
- MLS ID:
- 2009620
- Style: One Story
- Pool: None
- Windows: All Remain
- School District: Comal
- County: Comal
- Zoning: 4S Ranch 9B/9C & Mustang Vista Phase 5Block 53Lot 18080801126500
- Restrictions: Other
- Utilities: CPSCPS
- Water: Water SystemSewer System
- Sewer: GBRA
This listing courtesy of Matthew Morales , Uprise Real Estate Partners
 New - 3 days ago