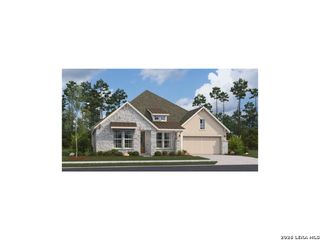
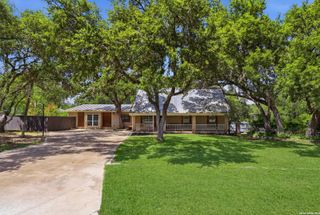
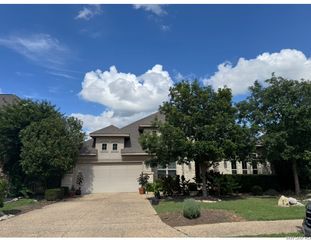
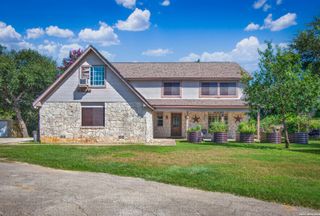
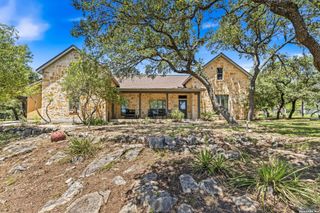
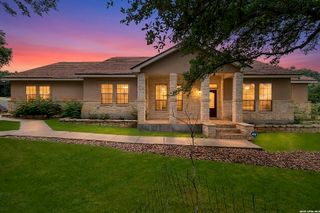
3586 KING TERRACE, Bulverde, TX 78163
- 4 beds |
- 3 baths |
- 2,875 sqft
 Single-Family Home
  Built in 2021
  0.26acre lot
 —— car garage
  $226/sqft
  Listed 8 days ago
Property Description
Turn-key ready and nestled in the heart of the Texas Hill Country, this beautiful Johnson Ranch home offers the perfect combination of comfort, style, and resort style outdoor living. Situated on a premium greenbelt lot with beautiful views, you'll love relaxing in the sparkling pool and hot tub or entertaining under the covered patio. The open-concept floor plan is filled with natural light and features a spacious living area that flows seamlessly into the kitchen and dining spaces. The kitchen is designed for both everyday living and entertaining with gas cooking, ample cabinetry, and generous counter space. The private primary suite is tucked away on the main floor and offers a spa-like bath with dual sinks, a soaking tub, separate walk-in shower, and an oversized walk-in closet. A secondary bedroom and full bath are also located downstairs, providing the perfect private space for guests or multigenerational living. Upstairs features two additional bedrooms, a full bath, and a large game room ideal for a media room, playroom, or second living area. A three-car garage provides plenty of space for vehicles, storage, and any other toys! Located in the desirable Johnson Ranch community, this move-in-ready home offers the ideal blend of Hill Country beauty, functional living, and resort-style outdoor amenities. Don't miss this incredible opportunity!
- Listing Status:
- Active
- Date Added:
- July 22, 2026
- Data Last Updated:
- July 30, 2026 at 5:51PM
- Listing Office:
- Keller Williams Heritage : (210) 493-3030
- Listing Agent:
- Stefanie McCarty : (210) 601-7629
- MLS ID:
- 2002354
- General: Brick4 Sides MasonryStone/RockStuccoCovered PatioWrought Iron FenceSprinkler SystemDouble Pane WindowsMature Trees
- Style: Two Story
- Pool: In Ground PoolHot Tub
- Roofing: Composition
- Windows: Some Remain
- General: TwoSlab
- HOA Amenities: Controlled AccessPoolClubhousePark/Playground300.0Quarterly
- School District: Comal
- County: Comal
- Zoning: Johnson Ranch 6Block ALot 13250305077200
- Utilities: CPS
- Water: City
- Sewer: GBRA
This listing courtesy of Stefanie McCarty , Keller Williams Heritage
Monthly Payment
- Principal & Interest $
- Property Taxes $
- Home Insurance $
- VA Funding Fee $