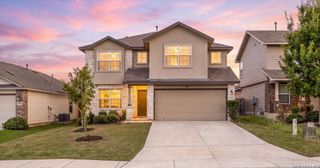
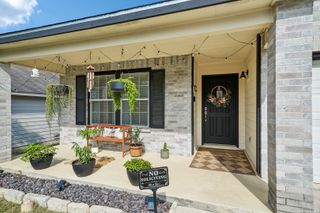
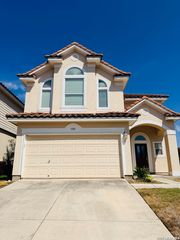
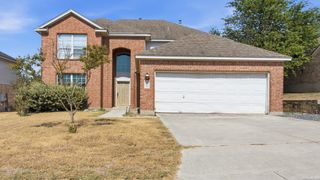
3606 Marvel, Bulverde, TX 78163
- 4 beds |
- 3 baths |
- 2,502 sqft
 Single-Family Home
  Built in 2023
  9,583sqft lot
 —— car garage
  $170/sqft
  Listed 13 days ago
Property Description
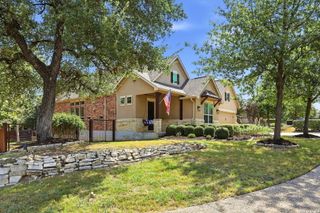
Welcome home to a beautifully maintained home that has been barely lived in and still feels new! This open floorplan creates an easy flow between the living, dining and kitchen areas, making everyday living and entertaining feel effortless. At the heart of the home, the spacious island kitchen offers stainless appliances, generous cabinetry and plenty of room to gather. The primary suite on the main floor provides a comfortable retreat with an ensuite bath featuring double vanities, a separate soaking tub and walk-in shower. The private office is perfect for working from home. Upstairs, a second living /game room adds flexibility, along with three additional bedrooms. Outside, this property really stands apart! The spacious backyard and side yard offer more room to spread out than many neighboring homes, while no direct backyard neighbors adds to the open feel. Enjoy morning coffee, outdoor dining or evenings on the covered back patio. Another added benefit is that there is NO MUD tax, helping keep the overall property tax burden lower than neighboring communities. Thoughtfully cared for, lightly lived in and offering flexible spaces both inside and out, this home is ready to be enjoyed from day one. Schedule your showing today!
- Listing Status:
- Active
- Date Added:
- September 30, 2026
- Data Last Updated:
- October 13, 2026 at 4:51AM
- Listing Office:
- Keller Williams Boerne : (830) 816-3500
- Listing Agent:
- Amy Boehm : (210) 260-5539
- MLS ID:
- 2020337
- General: BrickSidingPatio SlabCovered PatioPrivacy FenceSprinkler SystemDouble Pane Windows
- Style: Two StoryTraditional
- Pool: None
- Roofing: Composition
- Windows: Some Remain
- General: TwoSlab
- HOA Amenities: PoolClubhousePark/Playground308.45Semi-Annually
- School District: Comal
- County: Comal
- Zoning: Uecker Tract 2Block 1Lot 105550791007400
- Utilities: CPSCPS
- Water: Water System
- Sewer: S Central
This listing courtesy of Amy Boehm , Keller Williams Boerne
Monthly Payment
- Principal & Interest $
- Property Taxes $
- Home Insurance $
- VA Funding Fee $