5013 Blue Ivy, Bulverde, TX 78163
- 4 beds |
- 4 baths |
- 2,764 sqft
 Single-Family Home
  Built in 2018
  6,098sqft lot
 —— car garage
  $157/sqft
  Listed 20 days ago
Property Description
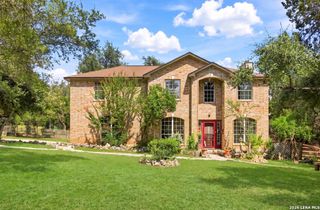
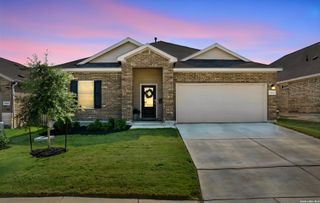
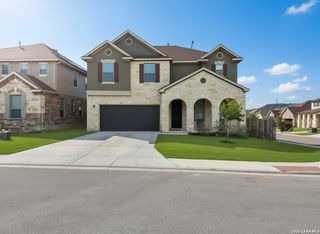
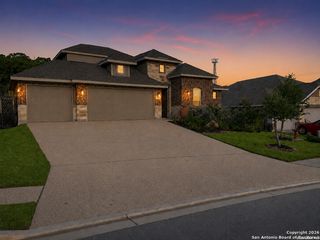
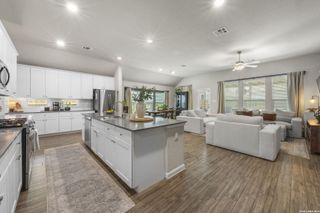
This one is special! One of the earlier homes developed in Hidden Trails, this beautifully maintained property offers an exceptional combination of location, lifestyle, and functionality. Enjoy being within walking distance of the community's impressive amenities, including expansive walking trails, a fishing lake, splash pad, fitness center, basketball courts, and playground. Conveniently located near restaurants, shopping, hospitals, and major roadways, this home makes everyday living easy. Featuring one of the community's most popular layouts, the Alabaster floor plan offers 4 bedrooms, 3.5 baths, and a spacious game room. The open-concept kitchen is anchored by a large island overlooking the family room, creating a comfortable and inviting space for both daily living and entertaining. A formal dining room adds flexibility, while a secondary bedroom and full bath downstairs provide an excellent option for guests or multigenerational living. Step outside to an oversized covered patio and deck, offering plenty of space to relax, entertain, and enjoy the outdoors. Buyers may also have access to a variety of financing options through our preferred lenders, including potential interest-rate buydowns, USDA 100% financing, and programs designed to reduce upfront cash requirements for qualified buyers with an accepted offer.
- Listing Status:
- Active
- Date Added:
- August 8, 2026
- Data Last Updated:
- August 28, 2026 at 7:50AM
- Listing Office:
- Phyllis Browning Company : (210) 408-2500
- Listing Agent:
- Stephanie Jewett : (210) 325-9595
- MLS ID:
- 2006986
- General: BrickPatio SlabCovered PatioDeck/BalconyPrivacy FenceSprinkler SystemDouble Pane Windows
- Style: Two Story
- Pool: None
- Roofing: Composition
- Windows: Some Remain
- General: TwoSlab
- HOA Amenities: PoolClubhousePark/PlaygroundJogging TrailsBike TrailsBBQ/GrillBasketball CourtLake/River ParkFishing Pier357.0Quarterly
- School District: Comal
- County: Comal
- Zoning: 4S Ranch Phase IBlock 1Lot 12080801001200
- Water: Water SystemSewer System
This listing courtesy of Stephanie Jewett , Phyllis Browning Company
Monthly Payment
- Principal & Interest $
- Property Taxes $
- Home Insurance $
- VA Funding Fee $

 New - 1 day ago