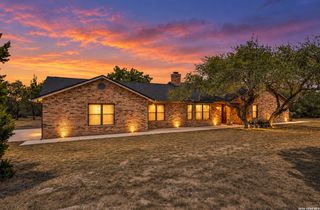
5913 Temerity, Bulverde, TX 78163
- 4 beds |
- 3 baths |
- 2,882 sqft
 Single-Family Home
  Built in 1999
  2.64acre lot
 —— car garage
  $250/sqft
  Listed 2 months ago
Property Description
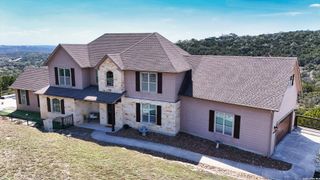
Incredible views with this amazing home and room to roam and experience nature. This 4 bedroom-2.5 bath home has a light and airy feel with the primary bedroom downstairs and additional bedrooms up. There are two living spaces, both open up to a balcony or wrap around deck with views that you have to see to believe. Nice updates throughout make it a beautifully neutral pallet for your touches. There is a full solar system installed adjacent to the home for easy access or cleaning. The solar system is a 16.3 kW solar array combined with 23 kWh of PowerWall batteries-perfect for low to no power bills and backup electricity during storms or outages. Home also includes a 50 amp outlet inside the garage perfect for an electric vehicle, welder or RV hookup. In addition, there is a covered carport for a boat or RV storage.
- Listing Status:
- Active
- Date Added:
- August 3, 2026
- Data Last Updated:
- October 13, 2026 at 7:51AM
- Listing Office:
- RE/MAX GO - NB : (830) 299-4524
- Listing Agent:
- Lori Garcia : (210) 413-6278
- MLS ID:
- 2005466
- General: Siding
- Style: Two StoryContemporaryTexas Hill Country
- Pool: None
- Roofing: Metal
- Windows: Some Remain
- General: TwoSlab
- HOA Amenities: TennisJogging Trails200.0Annually
- School District: Comal
- County: Comal
- Zoning: Rim Rock Ranch 3Lot 358450050035800
- Water: Septic
This listing courtesy of Lori Garcia , RE/MAX GO - NB
Monthly Payment
- Principal & Interest $
- Property Taxes $
- Home Insurance $
- VA Funding Fee $