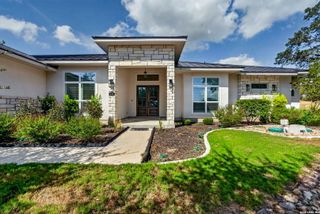
772 ANSLEY FOREST RD, Bulverde, TX 78163
- 4 beds |
- 4 baths |
- 3,543 sqft
 Single-Family Home
  Built in 2021
  1.02acre lot
 —— car garage
  $310/sqft
  Listed 12 days ago
Property Description
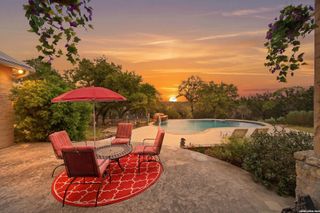
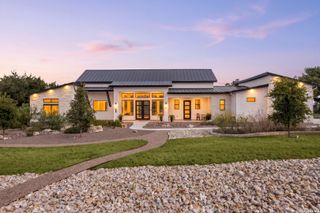
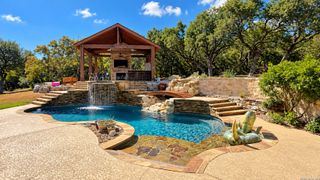
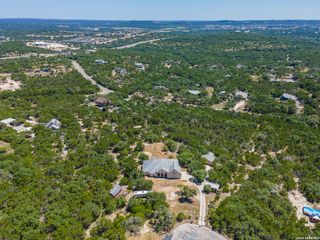
Set on a full acre corner lot in the gated community of Belle Oaks Ranch, this 2021 Parade of Homes custom estate pairs striking Hill Country architecture with exceptional indoor-outdoor living. Designed entirely on one level, the home makes an unforgettable first impression with soaring 16-foot ceilings, a dramatic double-sided stone fireplace, and expansive living spaces created for both everyday comfort and effortless entertaining. At the heart of the home, the chef's kitchen features Michael Edwards custom cabinetry, quartz countertops, premium KitchenAid appliances, a Silgranit sink, touchless faucet, reverse-osmosis filtration, and generous workspace and storage. French doors from the private primary suite open directly to the backyard retreat, while a beautifully designed custom closet adds boutique-style storage. A separate guest suite, Jack-and-Jill bedrooms, dedicated office, and flexible bonus room provide exceptional versatility for guests, fitness, media, or hobbies. Outside is where this property truly shines. A sprawling covered patio overlooks the heated saltwater pool and spa, creating a private resort-like setting with ambient lighting and app-controlled automation. Thoughtful technology continues throughout the home with automated window coverings, WiFi thermostats, remote-controlled lighting, hardwired security and cameras, smart irrigation, whole-home water softening, and more. An oversized three-car garage with polyaspartic flooring, built-in storage racks and utility sink completes the property. Residents of Belle Oaks Ranch also enjoy a clubhouse, resort-style community pool, tennis and pickleball courts, basketball and walking trails- all surrounded by the beauty of the Texas Hill Country.
- Listing Status:
- Active
- Date Added:
- October 1, 2026
- Data Last Updated:
- October 13, 2026 at 7:51AM
- Listing Office:
- JT Realty Network : (228) 365-2880
- Listing Agent:
- Jennifer Samson : (228) 365-2880
- MLS ID:
- 2020566
- General: 4 Sides MasonryPatio SlabCovered PatioMature Trees
- Style: One StoryTexas Hill Country
- Pool: In Ground PoolAdjoiningPool/SpaPool is Heated
- Roofing: Metal
- Windows: All Remain
- General: OneSlab
- HOA Amenities: Controlled AccessPoolClubhousePark/PlaygroundJogging TrailsSports Court996.0Annually
- School District: Comal
- County: Comal
- Zoning: Belle Oaks Ranch Phase IiiBlock 10Lot 1100073022400
- Water: Water SystemAerobic Septic
This listing courtesy of Jennifer Samson , JT Realty Network
Monthly Payment
- Principal & Interest $
- Property Taxes $
- Home Insurance $
- VA Funding Fee $

 New - 1 day ago