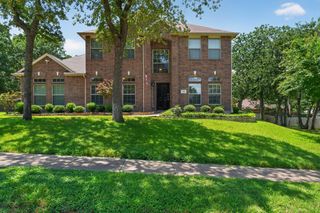
1112 Cardinal Ridge Road, Burleson, TX 76028
- 4 beds |
- 3 baths |
- 3,395 sqft
 Single-Family Home
  Built in 2016
  0.25acre lot
 2 car garage
  $135/sqft
  Listed 8 days ago
Property Description
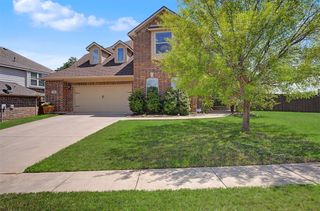
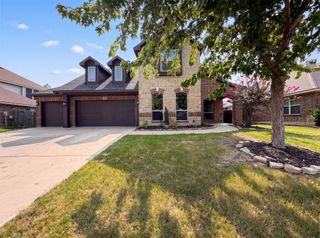
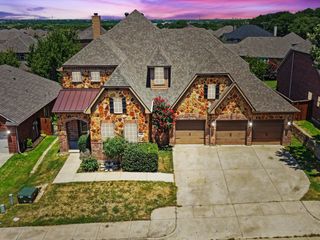
Welcome to 1112 Cardinal Ridge Road in Burleson, where space, functionality, and comfort come together on an oversized lot designed for everyday living and entertaining. This spacious home offers 4 generously sized bedrooms, 3 full bathrooms, and a dedicated office that can easily serve as a 5th bedroom to fit your family's changing needs. The thoughtfully designed floor plan features a warm and inviting living room centered around a stunning fireplace that can be enjoyed as either gas or wood-burning, creating the perfect gathering place year-round. Upstairs, you'll find even more room to spread out with a separate family room and a dedicated theater room, offering endless possibilities for movie nights, game days, or a private retreat. The upstairs bedrooms are impressively large, providing comfortable spaces for everyone. Storage is abundant throughout the home, with closets and built-in storage solutions that make organization effortless and plentiful. Step outside to enjoy multiple covered outdoor living spaces, including the covered patios and a covered balcony, ideal for relaxing with your morning coffee or entertaining guests in any season. With its versatile layout, expansive living spaces, exceptional storage, and inviting indoor and outdoor amenities, this home offers the perfect blend of comfort, convenience, and style in one of Burleson's most desirable neighborhoods.
- Listing Status:
- Active
- Data Last Updated:
- August 15, 2026 at 7:20PM
- Listing Office:
- Trophy Class Real Estate : 817-648-2406
- Listing Agent:
- Sterling Burney :
- MLS ID:
- 21351892

- Style: TraditionalDetached
- Pool: None
- Parking: Garage Faces FrontGarageGarage Door Opener
- Roofing: Composition
- Windows: Bay Window(s)Window Coverings
- General: 2
- HOA Amenities: All FacilitiesAssociation ManagementMaintenance Structure155.0Annually
- Originating MLS: NTR
- School District: Burleson ISD
- County: Johnson
- Zoning: LOT 24 BLK 25 OAK VALLEY ESTATES PHASE 16126270825240
- Utilities: Natural Gas AvailableSewer AvailableSeparate MetersUnderground UtilitiesWater AvailableCable Available
- Water: Public
- Sewer: Public Sewer
- Source: NTR
- Exclusions: Tv mounts
This listing courtesy of Sterling Burney , Trophy Class Real Estate
Monthly Payment
- Principal & Interest $
- Property Taxes $
- Home Insurance $
- VA Funding Fee $

 New - 20 hours ago