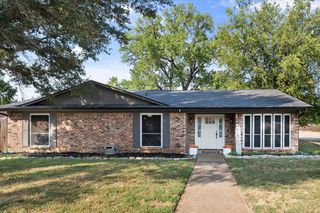

1121 SW Hillside Drive, Burleson, TX 76028
- 4 beds |
- 2 baths |
- 2,077 sqft
 Single-Family Home
  Built in 2001
  10,716sqft lot
 —— car garage
  $168/sqft
  Listed 21 hours ago
Property Description
Welcome to 1121 SW Hillside Drive! Originally the neighborhood model home, this beautifully maintained one owner, 4-bedroom, 2-bath residence sits on a spacious corner lot in the desirable Elk Ridge Estates! Nestled in one of Burleson's premier locations, this charmer is just minutes from Burleson High School, STEAM Middle School, HEB, shopping, dining, & entertainment—with the added benefit of not having an HOA! It's no surprise this previous model showcases a dramatic open-concept design with soaring ceilings, a stunning wall of windows, thoughtfully refreshed interior in timeless neutrals and generous living room with a wood-burning fireplace flowing seamlessly into the additional dining & kitchen area--blending both everyday living & gathering. The spacious kitchen is the heart of the home featuring an oversized island with abundant counter space and breakfast bar, 2nd island for meal prep, large walk-in pantry & eat-in dining with access to the outdoor living area. A standout feature is the garage conversion with private exterior access—a rare flex space offering amazing storage, dual office potential & incredible opportunity for a home-based business, podcast or music studio, fitness room, guest suite or play area. Retreat to the peaceful backyard enjoying fresh peaches from the fruit tree or a morning coffee under the covered patio--relax and entertain year-round--with additional outdoor storage & room for a pool! Blending warmth, comfort & exceptional flexibility, this move-in-ready gem is a delightful JOCO find! Virtual tour available & Updates include: Flooring - Carpet & LVP (July, 2026), Paint - Walls, ceilings, trim, crown molding throughout (July, 2026), Lighting (July, 2026), Kitchen faucet (July, 2026), Roof (2019)
- Listing Status:
- Active
- Data Last Updated:
- August 15, 2026 at 7:20AM
- Listing Office:
- House Brokerage : 817-718-2202
- Listing Agent:
- Shari Dickinson :
- Contact:
- 817-771-4470
- MLS ID:
- 21242285

- General: LightingRain GuttersStorageShed(s)
- Style: TraditionalDetached
- Other Structures: Shed(s)
- Pool: None
- Parking: ConcreteDriveway
- Roofing: Composition
- Windows: Window Coverings
- General: Brick1Slab
- Originating MLS: NTR
- School District: Burleson ISD
- County: Johnson
- Zoning: LOT 7 BLK 2 ELK RIDGE ESTATES126262600270
- Fencing: Wood
- Utilities: Electricity AvailableElectricity ConnectedSewer AvailableWater AvailableCable Available
- Water: Public
- Sewer: Public Sewer
- Source: NTR
This listing courtesy of Shari Dickinson , House Brokerage
Monthly Payment
- Principal & Interest $
- Property Taxes $
- Home Insurance $
- VA Funding Fee $

 New - 7 hours ago