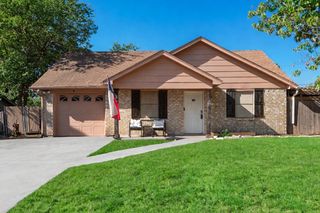
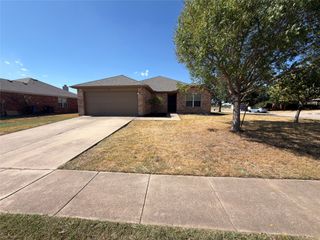
1124 Margie Street, Burleson, TX 76028
- 3 beds |
- 2 baths |
- 1,158 sqft
 Single-Family Home
  Built in 1998
  7,013sqft lot
 2 car garage
  $207/sqft
  Listed 1 day ago
Property Description
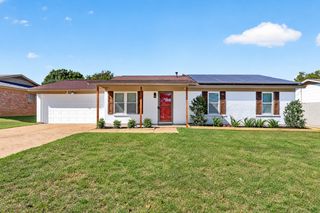
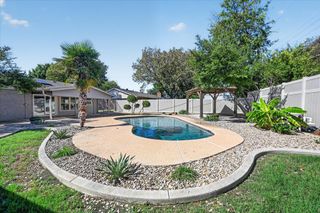
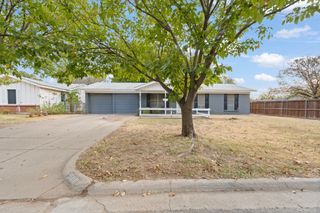
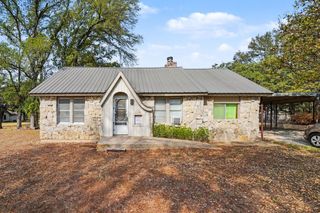
Welcome to Texas Living in Burleson! Discover the perfect blend of comfort, style, and everyday convenience in this inviting 3-bedroom, 2-bath home located in desirable Burleson ISD! Fresh, neutral interior paint, beautiful laminate flooring, decorative lighting, and NO CARPET create a clean, updated feel throughout. The spacious living room features vaulted ceilings, abundant natural light, and a charming wood-burning fireplace that adds warmth and character to the heart of the home. The private primary suite offers a generous walk-in closet and a comfortable retreat at the end of the day. Step outside to a spacious backyard with plenty of room to entertain, play, garden, or simply relax. The covered patio is perfect for morning coffee, weekend cookouts, and enjoying those beautiful Texas evenings. A convenient storage shed provides extra space for tools, lawn equipment, and seasonal storage. Enjoy the freedom of NO HOA and a fantastic location just minutes from shopping, dining, entertainment, and major highways for an easy commute. With inviting curb appeal, thoughtful updates, and indoor and outdoor spaces designed for everyday living, this Burleson home offers so much to love. Come see it for yourself and imagine the possibilities!
- Listing Status:
- Active
- Data Last Updated:
- October 13, 2026 at 5:21AM
- Listing Office:
- 6th Ave Homes : 817-631-9803
- Listing Agent:
- Patty Smith : 817-875-1236
- Contact:
- 817-631-9803
- MLS ID:
- 21394955

- General: StorageShed(s)Storage
- Style: TraditionalDetached
- Other Structures: Shed(s)Storage
- Pool: None
- Parking: Door-SingleDrivewayGarage Faces FrontGarageGarage Door Opener
- Roofing: Composition
- Windows: Window Coverings
- General: Brick1Slab
- Originating MLS: NTR_NTREIS
- School District: Burleson ISD
- County: Johnson
- Zoning: LOT 8 BLK 2 KESWICK GARDENS PH 1126267400280
- Fencing: FencedGateWoodWrought Iron
- Utilities: Sewer AvailableWater Available
- Water: Public
- Sewer: Public Sewer
- Source: NTR_NTREIS
This listing courtesy of Patty Smith , 6th Ave Homes
Monthly Payment
- Principal & Interest $
- Property Taxes $
- Home Insurance $
- VA Funding Fee $