1217 Summerset Lane, Burleson, TX 76028
- 3 beds |
- 3 baths |
- 1,876 sqft
 Town Home
  Built in 2018
  2,744sqft lot
 2 car garage
  $153/sqft
  Listed 4 months ago
Property Description
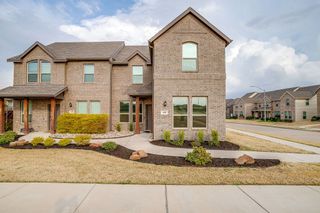
Meticulously maintained and move-in ready, this beautifully designed townhome offers a rare opportunity in Burleson. Designed for easy lock-and-leave living, this home combines low-maintenance convenience with upscale finishes throughout. Step inside to a grand entry featuring a stunning staircase with hardwood railing & decorative iron spindles. Rich hardwood floors flow throughout the downstairs living, dining, & kitchen areas, complemented by crown molding and an open, inviting layout. The spacious kitchen is a standout, offering abundant cabinetry, a large island, pantry, granite countertops, white shaker-style cabinets with brushed nickel hardware, tile backsplash, stainless steel appliances, and a double oven. It opens seamlessly to the oversized dining and living areas, creating the perfect space for entertaining. A sliding glass door with custom plantation shutters leads to a covered patio & a surprisingly generous backyard with landscaping. Upstairs, all three bedrooms are efficiently laid out, along with a beautifully decorated hall bath featuring decorative tile, granite countertops, and an upgraded mirror. The primary suite is spacious and private, complete with a walk-in closet, balcony & plantation shutters. The ensuite bath offers dual sinks, granite countertops, a separate soaking tub & shower, elegant tile work & large linen closet. A convenient upstairs utility room includes cabinetry and a built-in ironing board. Additional features include spray foam insulation for energy efficiency & a private 2-car garage. The HOA covers exterior maintenance, lawn care, trash service, and roof & exterior insurance. The gated community also features iron fencing and park areas. Located in Burleson ISD with easy access to shopping, lots of restaurants & just a 7 minute drive to HEB! Qualified buyers may receive a 2% lender credit toward closing costs or discount points by using Trinity Oaks Mortgage. Ask me for details!
- Listing Status:
- Pending
- Data Last Updated:
- August 16, 2026 at 3:20PM
- Listing Office:
- Real Broker, LLC : 855-450-0442
- Listing Agent:
- Delisa Beets :
- Contact:
- 817-994-5170
- MLS ID:
- 21215320

- General: Double VanityGranite CountersKitchen IslandOpen FloorplanPantryWalk-In Closet(s)
- Appliances: Double OvenDishwasherElectric RangeElectric Water HeaterDisposalMicrowave
- Laundry: Electric Dryer HookupLaundry in Utility Room
- Flooring: CarpetCeramic TileHardwood
- A/C: Central AirCeiling Fan(s)Electric
- Heating: CentralElectric
- Fireplace: Fireplaces: 0
- Eco/Green Feature: Thermostat
- General: Balcony
- Style: Traditional
- Pool: None
- Parking: GarageGarage Door OpenerGuest
- Roofing: Composition
- Windows: ShuttersWindow Coverings
- General: RockStoneStucco2Slab
- HOA Amenities: Maintenance Front YardInsuranceMaintenance GroundsTrash285.0Monthly
- Originating MLS: NTR
- School District: Burleson ISD
- County: Johnson
- Zoning: LOT 4 BLK 20 GALAXY TOWNHOMES ADDN126257620040
- Fencing: Back YardWoodWrought Iron
- Utilities: Sewer AvailableWater Available
- Water: Public
- Sewer: Public Sewer
- Source: NTR
This listing courtesy of Delisa Beets , Real Broker, LLC
Monthly Payment
- Principal & Interest $
- Property Taxes $
- Home Insurance $
- VA Funding Fee $