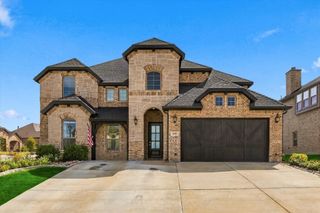
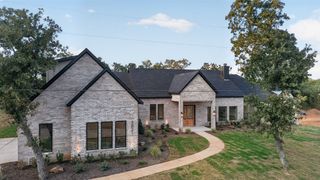
140 Mckinley Drive, Burleson, TX 76028
- 4 beds |
- 4 baths |
- 4,163 sqft
 Single-Family Home
  Built in 2020
  0.28acre lot
 3 car garage
  $173/sqft
  Listed 3 months ago
Property Description
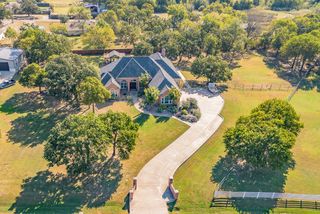
Experience elevated living in this exceptional former Windmiller model home located in the sought-after Hidden Vistas community. Perfectly positioned on a spacious corner lot, this stunning residence showcases upscale finishes, thoughtful design, and an abundance of space for both everyday living and entertaining. The heart of the home features a chef-inspired kitchen complete with quartz countertops, an oversized island with seating, designer lighting, and seamless flow into the expansive living and dining areas. Large windows throughout fill the home with natural light, creating a bright and inviting atmosphere. Step outside to your private backyard retreat where a covered patio, built-in grill, and cozy fire pit set the stage for unforgettable gatherings with family and friends. The three-car garage provides ample room for vehicles, storage, and hobbies. Upstairs offers a unique second living environment, featuring a versatile loft with library and tech space, a spacious game room, an additional living area with a wet bar, and two generously sized bedrooms, each accompanied by a full bath. Every detail has been carefully curated to deliver comfort, functionality, and style. This one of a kind home blends luxury, flexibility, and exceptional craftsmanship, making it an incredible opportunity in one of the area's most desirable neighborhoods. Some photos have been virtually staged using AI.
- Listing Status:
- Active
- Data Last Updated:
- October 13, 2026 at 12:19PM
- Listing Office:
- TheGreenTeam RE Professionals : 817-988-8664
- Listing Agent:
- Jeremy Stone :
- Contact:
- 817-988-8664
- MLS ID:
- 21303211

- General: Gas GrillRain Gutters
- Style: TraditionalDetached
- Pool: None
- Parking: GarageGarage Faces Side
- Roofing: CompositionMetal
- General: Brick2Slab
- HOA Amenities: Association Management300.0Annually
- Originating MLS: NTR_NTREIS
- School District: Burleson ISD
- County: Johnson
- Zoning: LOT 1 BLK 4 HIDDEN VISTAS PH 2126261804010
- Fencing: BrickWood
- Utilities: Sewer AvailableWater Available
- Water: Public
- Sewer: Public Sewer
- Source: NTR_NTREIS
This listing courtesy of Jeremy Stone , TheGreenTeam RE Professionals
Monthly Payment
- Principal & Interest $
- Property Taxes $
- Home Insurance $
- VA Funding Fee $

 New - 3 days ago