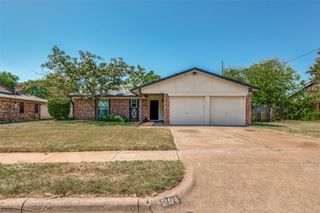
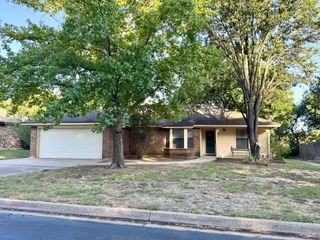
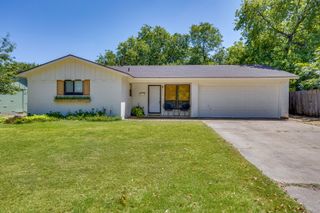
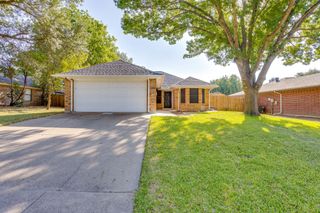
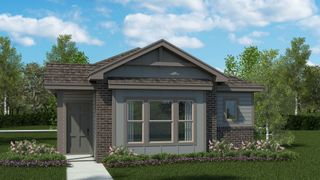
1812 Wickham Drive, Burleson, TX 76028
- 3 beds |
- 2 baths |
- 1,508 sqft
 Single-Family Home
  Built in 2015
  4,443sqft lot
 1 car garage
  $165/sqft
  Listed 14 days ago
Property Description
Discover effortless living in this beautifully maintained, move-in-ready home nestled in a charming neighborhood with timeless Cape Cod-inspired appeal. Designed with both comfort and style in mind, the open-concept layout creates a seamless flow between the living, dining, and kitchen spaces—perfect for entertaining or everyday living. The well-appointed kitchen offers generous prep space, abundant countertops, and an inviting layout that will delight any home chef. A spacious utility room adds exceptional functionality and convenience. Thoughtfully designed for privacy, the split-bedroom floor plan features a serene primary retreat complete with a spa-inspired bath offering dual vanities and an expansive walk-in closet with custom built-in shelving. Secondary bedrooms are comfortably situated on the opposite side of the home, providing an ideal balance of privacy and flexibility. Step outside to a generously sized backyard enclosed by wood privacy fencing, creating the perfect setting for quiet mornings, weekend gatherings, or peaceful evenings under the stars. Additional amenities include a garage door opener and a front-yard sprinkler system for effortless everyday living. Ideally located with quick access to I-35, premier shopping, dining, and entertainment, this exceptional home offers the perfect blend of charm, convenience, and modern comfort. A rare opportunity to enjoy refined living in an unbeatable location.
- Listing Status:
- Active
- Data Last Updated:
- August 16, 2026 at 3:20PM
- Listing Office:
- Hello Texas Realty : 214-727-1659
- Listing Agent:
- Lori Woodworth :
- Contact:
- 214-727-1659
- MLS ID:
- 21342016

- Style: TraditionalDetached
- Pool: None
- Parking: Door-SingleGarage Faces FrontGarage
- Roofing: Composition
- General: Fiber CementRockStone1Slab
- Originating MLS: NTR
- School District: Burleson ISD
- County: Tarrant
- Zoning: VISTA OAK ADDITION BLOCK 3 LOT 441067711
- Fencing: Back YardFencedWood
- Utilities: Municipal UtilitiesSewer AvailableWater AvailableCable Available
- Sewer: Public Sewer
- Source: NTR
This listing courtesy of Lori Woodworth , Hello Texas Realty
Monthly Payment
- Principal & Interest $
- Property Taxes $
- Home Insurance $
- VA Funding Fee $

 New - 1 day ago