212 Ponderosa Lane, Burleson, TX 76028
- 4 beds |
- 3 baths |
- 2,304 sqft
 Manufactured Home
  Built in 2000
  1.05acre lot
 —— car garage
  $130/sqft
  Listed 4 days ago
Property Description
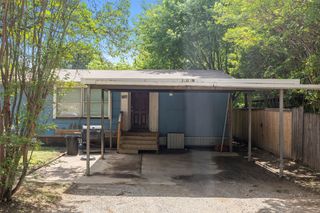
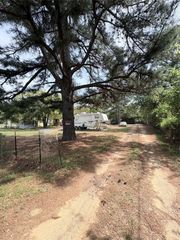
Discover the perfect blend of comfort and space in this beautifully maintained home, which features an open floor plan that creates an inviting and airy atmosphere. The main living area is highlighted by vaulted ceilings, abundant natural light from large windows, and a cozy fireplace, all accented by stylish laminate wood flooring. The spacious kitchen is well-equipped for any cook, boasting a functional island with a tile counter, extensive wooden cabinetry, and a full suite of appliances, including a dishwasher and built-in microwave. For added convenience, the home includes a dedicated utility room with electric washer and dryer hookups. The primary bedroom’s ensuite bath offers a spa-like experience with double vanities, a separate shower, and a relaxing, deep garden tub. The layout also provides versatile additional rooms, ideal for a home office, creative studio, or hobby space to suit your specific needs. Situated on an expansive lot with plenty of open green space, the exterior offers a peaceful and private setting. The property is designed for ease of use, featuring a large front deck with a ramp for accessible entry and a covered carport for protected parking. This all-electric home is a fantastic opportunity for those seeking a serene lifestyle in a great location.
- Listing Status:
- Active
- Data Last Updated:
- August 16, 2026 at 2:19PM
- Listing Office:
- CENTURY 21 Judge Fite Co. : 817-473-7661
- Listing Agent:
- Sarah Padgett :
- Contact:
- 817-473-7661
- MLS ID:
- 21355883

- Style: TraditionalDetachedMobile Home
- Pool: None
- Parking: Carport
- Roofing: Composition
- Windows: Window Coverings
- General: Fiber Cement1Other
- Originating MLS: NTR
- School District: Mansfield ISD
- County: Tarrant
- Zoning: RENDONJOAQUIN SURVEY ABSTRACT 1263 TRACT 4604113985
- Fencing: FencedPartial
- Utilities: Water AvailableCable Available
- Water: Community/Coop
- Source: NTR
This listing courtesy of Sarah Padgett , CENTURY 21 Judge Fite Co.
Monthly Payment
- Principal & Interest $
- Property Taxes $
- Home Insurance $
- VA Funding Fee $