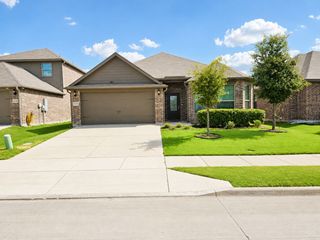
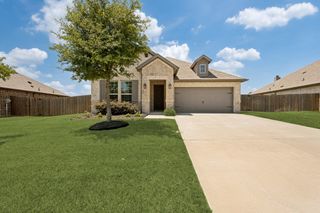
2761 Lisa Maria Street, Burleson, TX 76028
- 3 beds |
- 2 baths |
- 1,859 sqft
 Rental
  Built in 2020
  6,621sqft lot
 2 car garage
  $1/sqft
  Listed 27 days ago
Property Description
Welcome home to this beautifully maintained 3-bedroom, 2-bath home with a dedicated office in the highly desirable The Parks at Panchasarp Farms community. Filled with natural light, the open-concept floorplan seamlessly connects the kitchen, dining, and living areas, creating the perfect space for everyday living and entertaining. A private office at the front of the home is ideal for working remotely, studying, or a flex space. The split-bedroom layout offers added privacy, with the spacious primary suite featuring a cozy window seat, dual vanities, a garden tub, separate shower, and a large walk-in closet. One secondary bedroom includes built-in shelving, making it perfect as a guest room, home office, or hobby space. Enjoy outdoor living with both a charming covered front patio and an oversized, partially covered back patio overlooking a large, private, fenced backyard with plenty of room to relax, play, or entertain. Ideally located just moments from the community amenities center and pool, walking trails, playground, and Willow Creek Park, this home is also minutes from the elementary school, shopping, grocery stores, restaurants, and entertainment. With easy access to major commuter routes, you'll enjoy the perfect balance of neighborhood charm and everyday convenience. If you're looking for a move-in ready rental with a home office, open floorplan, split bedrooms, large backyard, covered patio, and access to parks and trails, this home checks all the boxes.
- Listing Status:
- Active
- Data Last Updated:
- August 16, 2026 at 8:20PM
- Listing Office:
- Coldwell Banker Apex, Realtors : 972-829-4450
- Listing Agent:
- Stacy Faivre :
- Contact:
- 817-689-4136
- MLS ID:
- 21334383

- General: Rain Gutters
- Style: TraditionalDetached
- Pool: NoneCommunity
- Parking: DrivewayGarage Faces FrontGarageGarage Door Opener
- Roofing: Composition
- General: BrickStone Veneer1Slab
- HOA Amenities: All FacilitiesAssociation Management500.0Annually
- Originating MLS: NTR
- School District: Joshua ISD
- County: Johnson
- Zoning: LOT 4 BLK 1 THE PARKS AT PANCHASARP FARMS PH126223301040
- Fencing: Back YardWood
- Utilities: Sewer AvailableUnderground UtilitiesWater AvailableCable Available
- Water: Public
- Sewer: Public Sewer
- Source: NTR
This listing courtesy of Stacy Faivre , Coldwell Banker Apex, Realtors