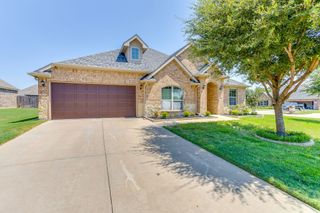
309 Hudson Lane, Burleson, TX 76028
- 4 beds |
- 3 baths |
- 2,548 sqft
 Single-Family Home
  Built in 2010
  7,797sqft lot
 2 car garage
  $153/sqft
  Listed 14 days ago
Property Description
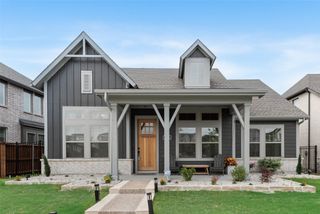
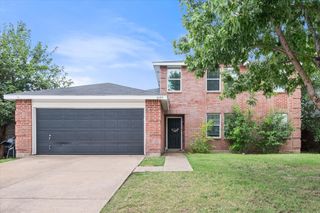
This is a gorgeous home loaded with custom upgrades, along with recently replaced carpet, and located in a very nice area of West Burleson. A unique & versatile floor plan with 2 primary bedrooms; the 2nd one has a walk-in closet and a full bathroom with a separate shower, or use as a game room. The spacious kitchen has abundant cabinets and storage, a built-in desk area, a work island, and an included fridge. The Front bedroom has a bay window and would make a nice office or study area.—approximately 5 mi to Chisholm Trl Pkwy. The back fence was replaced in January 2023, and the oven was replaced in Feb. 2023 with a Convection oven upgrade. Approx. 3-7 minutes to Hwy 174, which boasts HEB, Sprouts Market, and many eating establishments. The carpet was replaced on 7-10-26
- Listing Status:
- Active
- Data Last Updated:
- July 29, 2026 at 7:17AM
- Listing Office:
- RE/MAX Associates of Arlington : 817-861-6565
- Listing Agent:
- Steve Young :
- MLS ID:
- 21252042

- General: Rain Gutters
- Style: TraditionalDetached
- Pool: None
- Parking: Door-SingleGarage Faces FrontGarageGarage Door Opener
- Roofing: Composition
- Windows: Window Coverings
- General: Brick1Slab
- Originating MLS: NTR
- School District: Burleson ISD
- County: Johnson
- Zoning: LOT 40 BLK 4 SHANNON CREEK PH 2A126271804400
- Fencing: FencedWood
- Utilities: Sewer AvailableWater Available
- Water: Public
- Sewer: Public Sewer
- Source: NTR
This listing courtesy of Steve Young , RE/MAX Associates of Arlington
Monthly Payment
- Principal & Interest $
- Property Taxes $
- Home Insurance $
- VA Funding Fee $

 New - 1 day ago