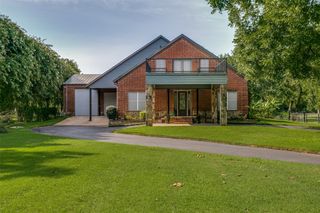
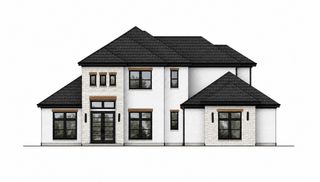
3131 Trailwood Drive E, Burleson, TX 76028
- 3 beds |
- 4 baths |
- 3,211 sqft
 Single-Family Home
  Built in 2021
  2.62acre lot
 3 car garage
  $372/sqft
  Listed 7 days ago
Property Description
Space, privacy, and thoughtful design on a little under three acres. Set among mature trees in Burleson, this beautiful home offers the space to spread out, gather comfortably, and enjoy life both indoors and outside. The main home features approximately 3,211 square feet of conditioned living space, with 3 bedrooms, 2 full bathrooms, and a powder bathroom. Its thoughtfully arranged floor plan includes an open family room, kitchen with island, breakfast area, private study, media room, dedicated exercise room, large pantry, mudroom, utility room, and an oversized three-car garage. The home also includes a spacious primary suite with a large bathroom, separate tub and shower, and a generous walk-in closet. The backyard is enclosed by a pipe fence and surrounded by mature trees, creating a private setting with plenty of room to enjoy the outdoors. A separate pool house adds even more space for entertaining, complete with its own kitchen and bathroom with a shower. Large sliding doors open the space to the backyard, making it easy to host family and friends or enjoy relaxed weekends at home. Two concrete driveways provide convenient access, generous parking, and room to welcome guests. Additional property features include a chicken coop with a fully enclosed run, a workshop, and a separate storage shed for equipment.
- Listing Status:
- Active
- Data Last Updated:
- August 16, 2026 at 3:20PM
- Listing Office:
- The Michael Group Real Estate : 817-577-9000
- Listing Agent:
- Samie Campbell :
- Contact:
- 817-577-9000
- MLS ID:
- 21352345

- General: Outdoor Living AreaRain GuttersFire PitPoultry CoopPool HouseShed(s)
- Style: TraditionalDetached
- Other Structures: Poultry CoopPool HouseShed(s)
- Pool: FencedGuniteIn GroundOutdoor PoolPoolPrivatePool SweepSalt WaterWaterfallWater Feature
- Parking: Additional ParkingConcreteDoor-MultiDrivewayGarageGarage Door OpenerInside EntrancePrivateGarage Faces Side
- Roofing: Composition
- General: BrickRockStone1Stone
- Originating MLS: NTR
- School District: Joshua ISD
- County: Johnson
- Zoning: ABST 304 TR 1B4C1A M GRAHAM126030402152
- Fencing: Back YardPipe
- Utilities: Electricity AvailableElectricity ConnectedPropaneNoneSeptic AvailableSeparate MetersSewer Not AvailableWater Available
- Water: Community/Coop
- Sewer: Aerobic SepticNone
- Source: NTR
This listing courtesy of Samie Campbell , The Michael Group Real Estate
Monthly Payment
- Principal & Interest $
- Property Taxes $
- Home Insurance $
- VA Funding Fee $