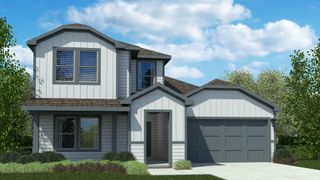
3200 Signal Hill Drive, Burleson, TX 76028
- 3 beds |
- 2 baths |
- 2,639 sqft
 Single-Family Home
  Built in 2024
  0.3acre lot
 2 car garage
  $161/sqft
  Listed 18 hours ago
Property Description
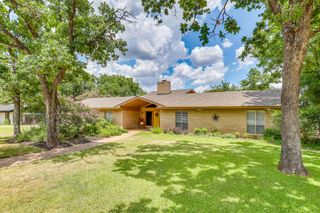
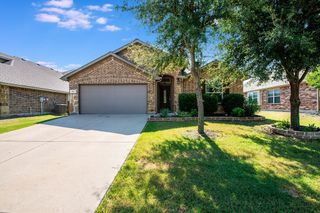
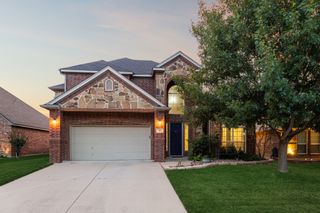
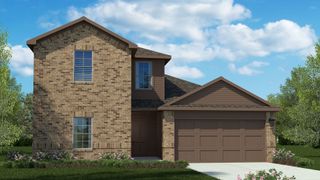
Thoughtfully designed for everyday living, this beautifully crafted one story home offers the perfect blend of comfort, functionality, and timeless style. Situated on a quiet corner lot in the sought after Oak Hills community, this home features 3 spacious bedrooms, a private study ideal for working from home, a formal dining area, and a spacious primary suite tucked away for added privacy while still offering convenient access to the secondary bedrooms. The primary suite features a generous bedroom, walk in closet, and a well appointed bath complete with double sinks, a garden tub, and separate walk in shower. The beautifully designed kitchen offers abundant cabinetry, generous counter space, a large walk in pantry, and plenty of room to pull up barstools along the kitchen counters for additional eat in seating. A dedicated garage entry makes unloading groceries effortless. Additional features include refreshed carpet throughout, adding a clean and comfortable feel to the home. A covered back patio creates the perfect setting for entertaining or relaxing outdoors. Nestled just off the beaten path among acreage properties and scenic country roads, Oak Hills offers a peaceful setting with the convenience of nearby shopping, dining, and quick access to Chisholm Trail Parkway and Hulen Street for an easy commute in and around town. This location truly captures the best of Burleson living with peaceful surroundings and easy accessibility.
- Listing Status:
- Active
- Data Last Updated:
- July 12, 2026 at 7:17AM
- Listing Office:
- League Real Estate : 817-523-9113
- Listing Agent:
- Edith Dwight :
- MLS ID:
- 21298437

- Style: TraditionalDetached
- Pool: None
- Parking: Additional ParkingDoor-SingleDrivewayGarageGarage Door OpenerInside EntranceKitchen LevelOff StreetPaved
- Roofing: Composition
- General: BrickFiber CementRockStone1Slab
- HOA Amenities: Maintenance Grounds440.0Annually
- Originating MLS: NTR
- School District: Joshua ISD
- County: Johnson
- Zoning: LOT 36 BLK 5 OAK HILLS PH 2126334420536
- Fencing: Back YardFencedFront YardWood
- Utilities: Sewer AvailableWater AvailableCable Available
- Water: Public
- Sewer: Public Sewer
- Source: NTR
This listing courtesy of Edith Dwight , League Real Estate
Monthly Payment
- Principal & Interest $
- Property Taxes $
- Home Insurance $
- VA Funding Fee $

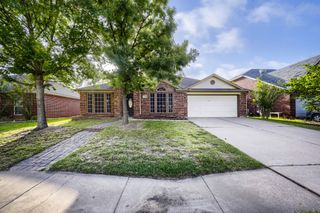
 New - 2 days ago