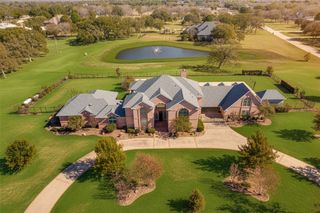
3701 Canyon Pass Trail, Burleson, TX 76028
- 5 beds |
- 7 baths |
- 6,448 sqft
 Single-Family Home
  Built in 2007
  3.16acre lot
 4 car garage
  $194/sqft
  Listed 6 months ago
Property Description
Private Luxury Estate in Mansfield ISD, centrally located between Burleson, Mansfield & FW. This home in a gated community offers the perfect blend of luxury, space & country living on 3.16 beautifully landscaped acres in cul-de-sac with circular driveway & ample parking. This home is an impressive 6448 sf, with 5 generously sized bedrooms all with their own private ensuite, with a total of 6.5 baths. Multiple living & entertaining spaces define this home, including 3 living areas, 2 fireplaces, large kitchen with refrigerator that can stay, double convection oven, wine cooler, & wine rack, 2 dining areas with built-in buffet, a home office with lots of built-ins & storage, a dedicated media room, with 2 grand staircases leading to the 2nd level & a 3rd staircase leading to a versatile bonus room with built-ins & a sink. The oversized primary room has a fireplace, sitting area, with pool access. Primary bath has a locking storage closet and His & Her Large walk-in closets. There are full sized utility rooms on the 1st & 2nd levels.Thoughtfully designed for both grand entertaining & comfortable everyday living. Step outside to your private resort-style retreat with a brand new outdoor kitchen, gas grill, ice bucket, fridge & a place for pizza oven, sparkling pool with water features, pool cabana & lots of space for relaxing & entertaining. The property extends far beyond the wrought iron fence, has an astroturf fenced dog area & a fully stocked fishing pond at the back of the property. The 4 car oversized garage provides ample space for vehicles, storage & hobbies. Attic spaces with hallway access, intercom system, hard wired for cameras & security system. Roof is 6 yrs old, 4 total HVAC systems (3-5 yrs old and 1 brand new.) See Documents for a list of all the updates to the property. Ag Exemption possible due to fish, turtles & birds living in & around the pond. 1 Hour Notice required for all showings.
- Listing Status:
- Active
- Data Last Updated:
- August 16, 2026 at 3:20PM
- Listing Office:
- League Real Estate : 817-608-7755
- Listing Agent:
- Jan Bradley : 817-320-6131
- Contact:
- 817-608-7755
- MLS ID:
- 21155201

- General: BalconyDeckDog RunGas GrillKennelLightingOutdoor GrillOutdoor KitchenRain Barrel/Cistern(s)Rain GuttersCabanaKennel/Dog RunOutdoor Kitchen
- Style: TraditionalDetached
- Other Structures: CabanaKennel/Dog RunOutdoor Kitchen
- Pool: CabanaIn GroundPool CoverPoolSalt WaterWater Feature
- Parking: Additional ParkingCircular DrivewayGarageGarage Door OpenerKitchen LevelLightedOversizedGarage Faces Side
- Roofing: Composition
- Windows: Window Coverings
- General: BrickRockStoneStuccoThree Or MoreSlab
- Road/Access: Private Road
- HOA Amenities: Maintenance Grounds700.0Annually
- Originating MLS: NTR
- School District: Mansfield ISD
- County: Tarrant
- Zoning: SANTA FE ESTATES BLOCK 2 LOT 1740898881
- View: WaterView
- Fencing: Back YardMetalWrought Iron
- Utilities: Septic AvailableWater AvailableCable Available
- Water: Public
- Sewer: Aerobic Septic
- Source: NTR
- Exclusions: Pizza Oven in outdoor kitchenPool cleanerall personal items.
This listing courtesy of Jan Bradley , League Real Estate
Monthly Payment
- Principal & Interest $
- Property Taxes $
- Home Insurance $
- VA Funding Fee $