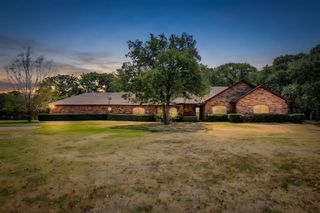
820 Forgotten Lane, Burleson, TX 76028
- 3 beds |
- 3 baths |
- 2,806 sqft
 Single-Family Home
  Built in 1990
  2.45acre lot
 —— car garage
  $196/sqft
  Listed 13 days ago
Property Description
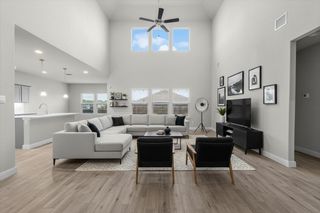
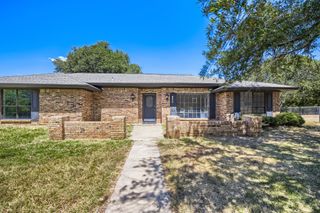
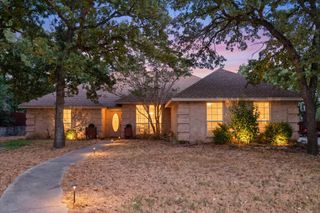
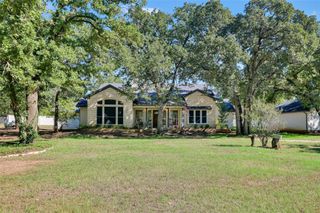
Great opportunity for country life but close to I35 and access to the metroplex. This home has only had one owner and is ready to be discovered and a great opportunity to realize your family dreams. The property sits on 2.45 acres and is set back from the road for great privacy. House has a pool and pool equipment cabana and gazebo and play area. Covered parking and a large workshop next to the main house with additional storage behind. House has a nice wrap around porch, breakfast room, well equipped kitchen and formal dining that could also be converted to a 4th bedroom. A large downstairs living room with wood burning fireplace and a dry bar to one side with outside door for entertaining complete with a half bathroom. The good-sized primary bedroom has a large ensuite bathroom, garden tub, separate shower and large walk in closet and double sinks. There is a mudroom, utility room leading to the side of the house. Upstairs features a large family room with built in cabinets and two bedrooms and a full bathroom. Outside there is a concrete sports area, lots of space to develop for vehicles, storage, home based business and expansion, Ideal for a family looking for country or tradesperson to run operations from. The house is being sold- As is, no work will be performed on the property. Yard also has an irrigation well, drilled to 195ft for watering the outside and produces 4-6 gallons a minute of water. Endless possibilities await, bring your ideas and make it your own.*Information herein is deemed reliable but not guaranteed, Agent to confirm all details*
- Listing Status:
- Active
- Data Last Updated:
- October 13, 2026 at 5:21AM
- Listing Office:
- The Michael Group Real Estate : 817-577-9000
- Listing Agent:
- Mike Redmond :
- Contact:
- 817-577-9000
- MLS ID:
- 21388662

- General: Basketball CourtSport CourtCabanaOutbuildingPool HouseShed(s)StorageWorkshop
- Style: TraditionalDetached
- Other Structures: CabanaOutbuildingPool HouseShed(s)StorageWorkshop
- Pool: Diving BoardGuniteIn GroundOutdoor PoolPool CoverPool
- Parking: Additional ParkingCarportDrivewayOff SiteOpenOutsideOversized
- Roofing: Metal
- Windows: Window Coverings
- General: 2Slab
- Originating MLS: NTR_NTREIS
- School District: Alvarado ISD
- County: Johnson
- Zoning: ABST 9 (77) TR 2(9) J ARMOURT W BUNDICK 126126000900110
- Fencing: FencedWire
- Utilities: Electricity AvailableSeptic AvailableWater Available
- Water: Community/CoopWell
- Sewer: Aerobic SepticSeptic Tank
- Source: NTR_NTREIS
This listing courtesy of Mike Redmond , The Michael Group Real Estate
Monthly Payment
- Principal & Interest $
- Property Taxes $
- Home Insurance $
- VA Funding Fee $

 New - 3 days ago