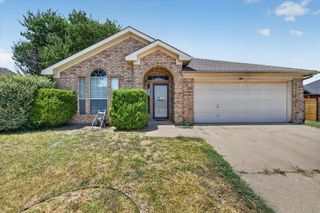
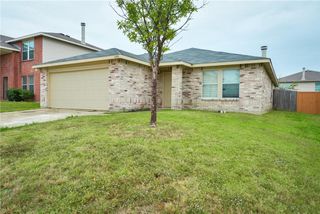
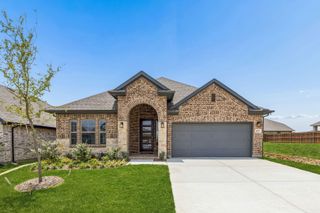
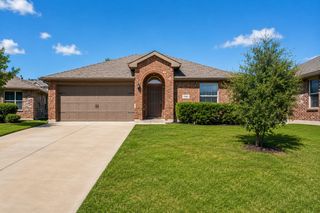
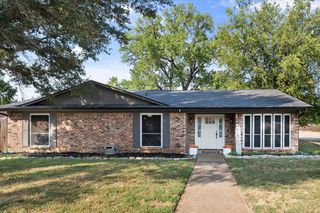
845 Beaver Creek Drive, Burleson, TX 76028
- 4 beds |
- 2 baths |
- 1,929 sqft
 Single-Family Home
  Built in 2000
  7,623sqft lot
 2 car garage
  $155/sqft
  Listed 16 days ago
Property Description
This spacious single story home features 4 bedrooms, 2 baths, 2 living areas & 2 car garage! This well maintained home will provide ample space for you & your family! The home features a wonderful open floor plan with a spacious, charming eat in kitchen with lots of cabinets & countertops & large pantry and includes a dishwasher, microwave, oven & cooktop. There is additional bar-height counter seating option. Living room has a cozy, wood-burning fireplace ready to entertain your family & friends. There is a bonus multi-purpose room off of the kitchen that could be the second living area, dining room, game room or home office. Updates to the home completed in 2023 include luxury vinyl plank floors throughout & a fresh coat of paint inside the house making this home move-in ready! New Roof, new AC and new sod in the backyard also installed in 2023. This friendly, well established Burleson neighborhood benefits from its proximity to a range of amenities & easy access to major highways, shopping, restaurants, parks, & schools…all just a short distance away.
- Listing Status:
- Pending
- Data Last Updated:
- August 16, 2026 at 3:20PM
- Listing Office:
- Elevate Realty Group : (817) 736-5757
- Listing Agent:
- Lori Sipowicz :
- Contact:
- (817) 736-5757
- MLS ID:
- 21325571

- General: Built-in FeaturesDecorative/Designer Lighting FixturesDouble VanityEat-in KitchenHigh Speed InternetOpen FloorplanPantryCable TVVaulted Ceiling(s)Walk-In Closet(s)
- Appliances: DishwasherElectric CooktopElectric OvenDisposalMicrowave
- Laundry: Washer HookupDryer HookupLaundry in Utility Room
- Flooring: Luxury Vinyl Plank
- A/C: Central AirCeiling Fan(s)Electric
- Heating: CentralElectric
- Fireplace: Living RoomWood BurningFireplaceFireplaces: 1
- General: LightingRain Gutters
- Style: RanchTraditionalDetached
- Pool: None
- Parking: DrivewayGarage Faces Front
- Roofing: CompositionShingle
- Windows: Window Coverings
- General: Brick1Slab
- Road/Access: All Weather Road
- Originating MLS: NTR
- School District: Burleson ISD
- County: Johnson
- Zoning: LOT 31 BLK 2 CEDAR RIDGE PH 2A126256700550
- Fencing: Back YardPrivacyWood
- Utilities: Electricity ConnectedSewer AvailableSeparate MetersWater AvailableCable Available
- Water: Public
- Sewer: Public Sewer
- Source: NTR
This listing courtesy of Lori Sipowicz , Elevate Realty Group
Monthly Payment
- Principal & Interest $
- Property Taxes $
- Home Insurance $
- VA Funding Fee $

 New - 22 hours ago