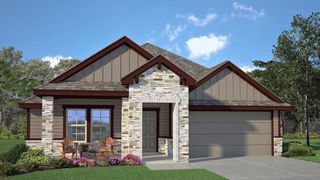
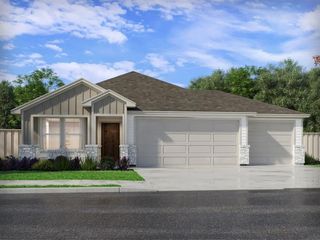
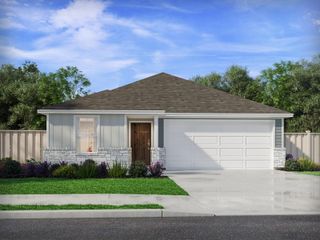
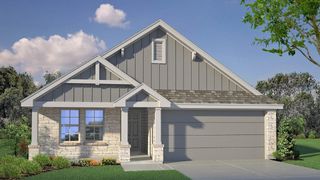
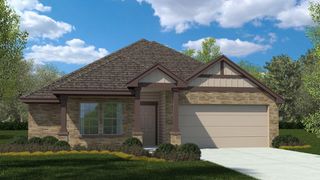
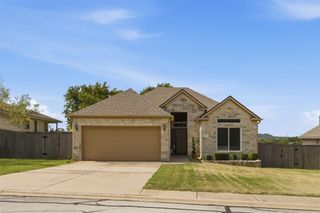
1329 Spicewood DR, Burnet, TX 78611
- 3 beds |
- 2 baths |
- 1,532 sqft
 Single-Family Home
  Built in 2020
  7,841sqft lot
 2 car garage
  $196/sqft
  Listed 24 days ago
Property Description
Welcome home to this beautifully maintained 3-bedroom, 2-bath residence in Burnet’s desirable Pepper Mill subdivision. Built in 2020, this thoughtfully designed one-story home offers an open-concept floor plan with abundant natural light, window blinds throughout, and modern finishes throughout. The spacious kitchen features granite countertops, beautiful dark wood cabinetry, a large corner walk-in pantry, and a center island with breakfast bar seating, all overlooking the living and dining areas—perfect for everyday living and entertaining. The primary suite offers a vaulted ceiling, abundant natural light, and a private en-suite bath featuring double vanities with quartz countertops, a glass-enclosed tiled shower, private water closet, linen storage, and a spacious walk-in closet conveniently located within the bathroom. Additional highlights include wood-plank laminate flooring throughout the main living areas, quartz countertops in the secondary bathroom, smart home features, security wiring, window blinds throughout the home, a finished two-car garage with textured walls, and a dedicated laundry room. The refrigerator, washer, and dryer all convey, making this home truly move-in ready. Enjoy relaxing on the covered back patio overlooking the fenced backyard. With low HOA dues and a convenient location near schools, shopping, dining, and all that Burnet has to offer, this home is ready for its next owner. Don’t miss your opportunity to make it yours!
- Listing Status:
- Active
- Data Last Updated:
- July 6, 2026 at 6:19PM
- Listing Office:
- Your Home Sold Real Estate : (254) 426-5919
- Listing Agent:
- Peggy Treadwell : (505) 550-8636
- MLS ID:
- 1367569
- General: Private Yard
- Other Structures: Garage(s)Rear PorchPatioCovered
- Pool: None
- Parking: AttachedConcreteGarageGarage Door OpenerGarage Faces FrontPavedPrivateParking spaces: 2
- Roofing: Shingle
- Windows: BlindsDouble Pane WindowsScreens
- General: OneSlab
- HOA Amenities: Maintenance Grounds75.0Quarterly
- Originating MLS: actris
- School District: BurnetCONSISD
- County: Burnet
- Zoning: S7090 PEPPER MILL SUB LOT 70PHASE 10.18117619
- View: None
- Fencing: Back YardFencedWood
- Utilities: Cable AvailableElectricity ConnectedHigh Speed InternetOtherWater Connected
- Water: Public
- Sewer: Public Sewer
- Source: actris
This listing courtesy of Peggy Treadwell , Your Home Sold Real Estate
Monthly Payment
- Principal & Interest $
- Property Taxes $
- Home Insurance $
- VA Funding Fee $