2271 County Road 112, Burnet, TX 78611
- 4 beds |
- 2 baths |
- 2,150 sqft
 Single-Family Home
  Built in 2009
  2.5acre lot
 1 car garage
  $267/sqft
  Listed 22 days ago
Property Description
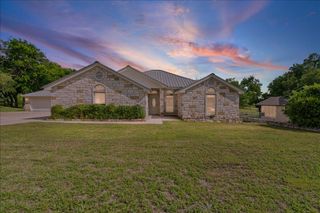
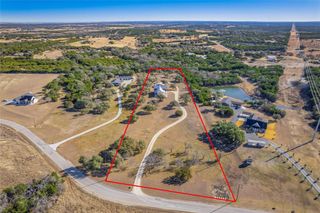
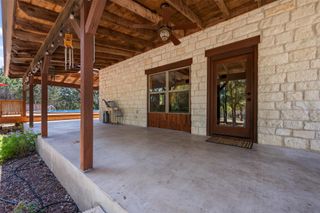
Welcome to your own slice of Texas Hill Country paradise! Situated on 2.5 picturesque acres, this charming 4-bedroom, 2-bath home offers a desirable split-floor plan designed for both comfort and functionality. Step inside to find generous living spaces, including a spacious living room, designated dining area, game room, and a well-appointed kitchen featuring a breakfast bar perfect for gathering with family and friends. A dedicated laundry room adds everyday convenience. Outside, you'll be captivated by the breathtaking Hill Country views and the abundance of mature oak trees that provide beauty and shade throughout the property. Nature lovers will appreciate the variety of established fruit-producing plants and greenery, including blackberries, fig trees, peach trees, and space to create your own garden. The yard around the house creates a peaceful, park-like setting. Enjoy your morning coffee or evening sunsets from the inviting front patio while taking in the serene surroundings. The property also offers excellent functionality with a two-car carport, one-car garage, storage barn, and two chicken coops—ideal for those seeking a hobby farm, homestead lifestyle, or simply extra space to enjoy country living. Combining scenic views, usable acreage, and versatile amenities, this Burnet County property offers the perfect blend of rural charm and everyday comfort, all while being conveniently located near the conveniences of town. **Please note that the bonus room, containing approximately 350 additional square feet, per the owner has been added to 1800 sq ft (appraisal district).
- Listing Status:
- Active
- Data Last Updated:
- July 6, 2026 at 4:19PM
- Listing Office:
- All City Real Estate Ltd. Co : (866) 277-6005
- Listing Agent:
- Denise Braun : (512) 431-7062
- MLS ID:
- 5802545
- General: Exterior StepsGardenRain GuttersPlayground
- Other Structures: OutbuildingPoultry CoopShed(s)StorageFront PorchCovered
- Pool: None
- Parking: Detached CarportDoor-SingleDrivewayGarageGarage Faces RearGravelParking spaces: 4
- Roofing: Metal
- Windows: BlindsScreensWindow Coverings
- General: OneSlab
- HOA Amenities: None
- Originating MLS: actris
- School District: BurnetCONSISD
- County: Burnet
- Zoning: ABS A0408 MATHIAS HIRSCHPOLDTRACT & ABSTS 79613445772.5 ACRES102008
- View: PastureRural
- Fencing: FencedPartial
- Utilities: Electricity ConnectedPropane
- Water: Well
- Sewer: Septic Tank
- Source: actris
This listing courtesy of Denise Braun , All City Real Estate Ltd. Co
Monthly Payment
- Principal & Interest $
- Property Taxes $
- Home Insurance $
- VA Funding Fee $