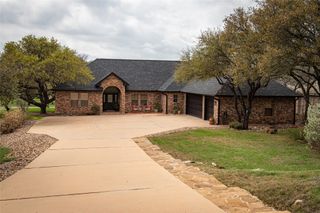
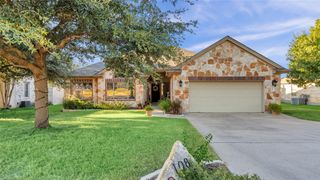
240 Sunday DR, Burnet, TX 78611
- 4 beds |
- 3 baths |
- 2,205 sqft
 Single-Family Home
  Built in 2025
  0.37acre lot
 2 car garage
  $277/sqft
  Listed 7 days ago
Property Description
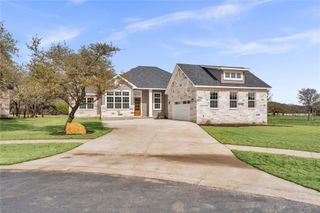
Welcome home to the cozy and crafted, 240 Sunday Drive! Seller offering $15,000 to assist buyer as needed. This buyer is thoughtfully designed for both privacy and everyday living, this home features two separate primary suites, each with its own full bathroom and walk -in closet. This layout works well for multi-generational households, extended guests, or a private owner’s space. Two additional bedrooms share a full bath, and a dedicated office or flex room near the entry provides a great setup for working from home, schoolwork, or a quiet retreat. The open-concept main living area offers elevated ceilings and an easy flow between the kitchen, dining, and living spaces. A wood-burning fireplace, plumbed for propane, creates a cozy focal point. The kitchen stands out with waterfall quartz countertops, an oversized island, designer lighting, a walk-in pantry, and large windows that bring in natural light and overlook the back porch. This specific home features an in ground fire pit ready to enjoy!
- Listing Status:
- Active
- Data Last Updated:
- July 6, 2026 at 7:17AM
- Listing Office:
- eXp Realty, LLC : (888) 519-7431
- Listing Agent:
- Kelsie Warner : (512) 755-4560
- MLS ID:
- 3673887
- General: None
- Other Structures: Front PorchRear PorchCovered
- Pool: None
- Parking: DrivewayGarageGarage Faces SideParking spaces: 4
- Roofing: CompositionShingle
- Windows: None
- General: OneSlab
- HOA Amenities: Common GroundsCommon Area Maintenance145.0Quarterly
- Originating MLS: actris
- School District: BurnetCONSISD
- County: Burnet
- Zoning: S7282 RANCH AT DELAWARE CREEK LOT 25 & 26 BLK BPHASE 1-A118372
- View: None
- Fencing: None
- Utilities: Electricity ConnectedSewer ConnectedWater Connected
- Water: Public
- Sewer: Public Sewer
- Source: actris
This listing courtesy of Kelsie Warner , eXp Realty, LLC
Monthly Payment
- Principal & Interest $
- Property Taxes $
- Home Insurance $
- VA Funding Fee $