307 Shady Grove PKWY, Burnet, TX 78611
- 4 beds |
- 3 baths |
- 2,817 sqft
 Single-Family Home
  Built in 2017
  0.73acre lot
 3 car garage
  $295/sqft
  Listed 1 month ago
Property Description
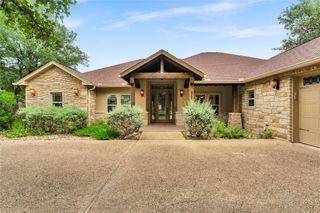
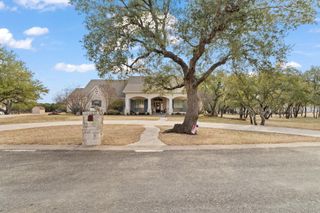
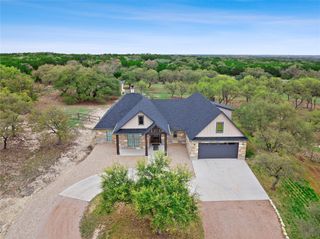
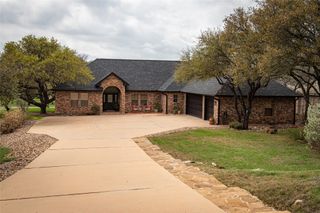
Located on a prominent corner lot in the Hills of Shady Grove subdivision, this beautifully upgraded 2,817 sq ft residence blends refined finishes with exceptional functionality. Thoughtfully designed, the home offers 4 bedrooms, 2.5 baths, a dedicated office, flexible bonus space, and a spacious game room with closet that easily serves as an additional bedroom. The split floor plan provides privacy in the oversized primary suite, featuring an expansive walk-in closet and discreet hidden safe room. At the heart of the home, the chef-inspired kitchen is outfitted with 42” soft-close cabinetry, induction cooktop, whole-house water filtration, and water softener system. Elegant Split Rail 4” plantation shutters and upgraded insulation elevate both comfort and efficiency throughout. Step outside to a resort-style backyard designed for entertaining, complete with a sparkling pool and waterfall feature, expansive covered patio, mature trees, and sunken trampoline. Additional highlights include a large 3-car garage, extensive attic storage, surveillance system, and separate fenced side yard for added storage and convenience. A rare opportunity to own a home that offers space, sophistication, and elevated everyday living in one of the area’s premier neighborhoods.
- Listing Status:
- Active
- Data Last Updated:
- July 6, 2026 at 2:17PM
- Listing Office:
- Crossings Real Estate, LLC : (325) 207-8076
- Listing Agent:
- Chad Nelson : (325) 207-8076
- MLS ID:
- 6486836
- General: Gutters FullPrivate Yard
- Other Structures: GazeboRear PorchCovered
- Pool: In GroundWaterfall
- Parking: DrivewayGarage Faces SideParking spaces: 6
- Roofing: Composition
- Windows: Vinyl Windows
- General: OneSlab
- HOA Amenities: See RemarksCommon Area Maintenance110.0Annually
- Originating MLS: actris
- School District: BurnetCONSISD
- County: Burnet
- Zoning: S5213 HILLS OF SHADY GROVE LOT 23SEC 4 BLK 173057
- View: Hill Country
- Fencing: PrivacyWood
- Utilities: Electricity ConnectedSewer ConnectedWater Connected
- Water: Public
- Sewer: Public Sewer
- Source: actris
This listing courtesy of Chad Nelson , Crossings Real Estate, LLC
Monthly Payment
- Principal & Interest $
- Property Taxes $
- Home Insurance $
- VA Funding Fee $