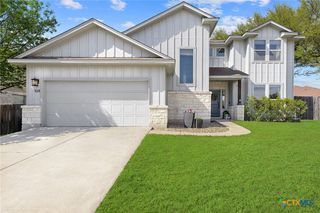
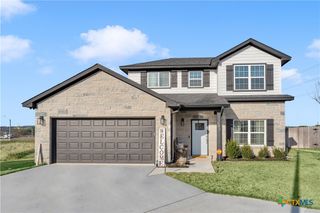
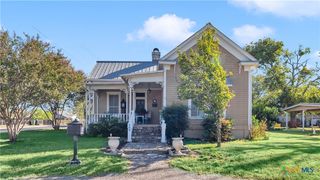
320 Highland Drive, Burnet, TX 78611
- 3 beds |
- 2 baths |
- 2,068 sqft
 Single-Family Home
  Built in 1978
  0.68acre lot
 2 car garage
  $155/sqft
  Listed 4 months ago
Property Description
Discover Your Forever Home at 320 Highland Drive Step into a lifestyle of comfort and longevity. From the moment you cross the threshold into the elegant tile foyer, you’re welcomed by an inviting, open-concept flow designed for modern living. The heart of the home is a sprawling kitchen with ample room for a farmhouse table—the perfect setting for Sunday morning pancakes and evening homework sessions. Retreat to the light-filled family room, featuring brand-new flooring and a centerpiece fireplace for cozy nights in. With a versatile fourth room—ideal as a dedicated home office, gaming lounge, or formal dining space—this layout evolves with your family's needs. Built to last with a classic all-brick exterior and a durable metal roof (only 3 years old!), this is more than a house; it’s your future.
- Listing Status:
- Active
- Date Added:
- March 3, 2026
- Data Last Updated:
- July 6, 2026 at 3:20PM
- Listing Office:
- Always Here Properties, Llc : (254) 768-0047
- Listing Agent:
- Casey Smart : (512) 734-2376
- MLS ID:
- 606124

- General: PorchAbove Ground
- Style: Traditional
- Other Structures: PorchCovered
- Pool: None
- Roofing: Metal
- General: Masonry1Slab
- Road/Access: City Street
- Originating MLS: CTEXAS_FHAAR
- School District: Burnet Consolidated ISD
- County: Burnet
- Zoning: S5200 HIGHLAND ACRES EAST LOT 136 & PORTION OF 137SEC 118847
- View: None
- Fencing: Back Yard
- Utilities: Electricity AvailableTrash Collection Public
- Water: Public
- Sewer: Public Sewer
- Source: CTEXAS_FHAAR
This listing courtesy of Casey Smart , Always Here Properties, Llc
Monthly Payment
- Principal & Interest $
- Property Taxes $
- Home Insurance $
- VA Funding Fee $