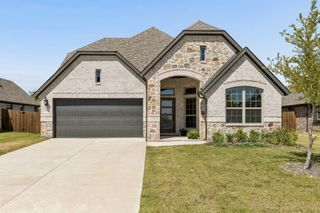
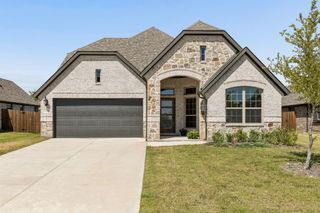
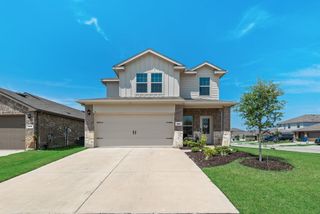
113 Stovall Lane, Caddo Mills, TX 75135
- 4 beds |
- 3 baths |
- 2,097 sqft
 Single-Family Home
  Built in 2021
  5,489sqft lot
 2 car garage
  $136/sqft
  Listed 15 days ago
Property Description
Exceptional 4-Bedroom + Office Haven with Custom Designer Finishes & Private Backyard Oasis. Welcome to a masterfully designed home where luxury meets low-maintenance living. From the moment you step into the grand entryway featuring elegant custom wainscoting, you’ll notice the meticulous detail and modern upgrades throughout. Designed for both seamless daily living and high-end entertaining, this 4-bedroom, 3-bathroom home includes a dedicated private office, a modern fireplace feature wall as the living room's show-stopping center, and custom-designed accent walls in three of the bedrooms. Key Highlights & Upgrades: Gourmet & Functional Spaces: A beautive custom walk-in pantry provides effortless storage and organization, paired with an upgraded, highly functional laundry room. Primary Suite Retreat: The recently upgraded primary bathroom offers a spa-like feel and opens directly into a spacious, gorgeous, custom-built designer walk-in closet. Designer Touch: Eye-catching custom accent walls bring character and sophistication to the bedroom spaces. Low-Maintenance Backyard Oasis: Step outside to your private outdoor retreat featuring: A large 15' × 20' covered patio perfect for year-round outdoor dining. A hot tub with a custom-built 15' × 16' deck. Premium turf landscaping across the entire backyard for a lush, green aesthetic year round with zero mowing required. Bonus: 4x8 Metal Garden Tool Shed with concrete flooring will stay.
- Listing Status:
- Active
- Data Last Updated:
- August 16, 2026 at 11:19PM
- Listing Office:
- RE/MAX Four Corners : 972-396-9100
- Listing Agent:
- Shannon Smith :
- Contact:
- 972-396-9100
- MLS ID:
- 21347674

- General: LightingOther
- Style: TraditionalDetached
- Other Structures: Other
- Pool: None
- Parking: Garage Faces Front
- Roofing: Composition
- General: BrickRockStone1Slab
- Road/Access: All Weather Road
- HOA Amenities: All FacilitiesAssociation ManagementMaintenance Grounds244.0Semi-Annually
- Originating MLS: NTR
- School District: Caddo Mills ISD
- County: Hunt
- Zoning: S2388 CADDO DOWNS PH 2 BLK I LOT 18 ACRES .12233813
- Fencing: Back YardGateWood
- Utilities: Cable Available
- Source: NTR
This listing courtesy of Shannon Smith , RE/MAX Four Corners
Monthly Payment
- Principal & Interest $
- Property Taxes $
- Home Insurance $
- VA Funding Fee $

 New - 1 day ago