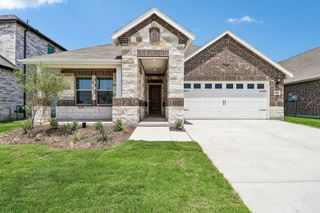
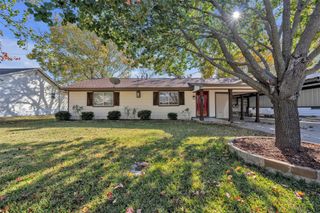
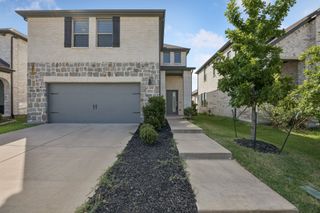
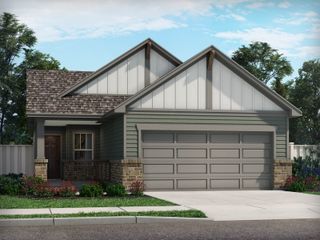
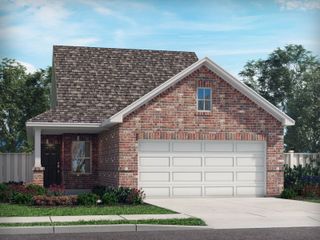
1453 Millstead Rill Drive, Caddo Mills, TX 75135
- 4 beds |
- 2 baths |
- 1,880 sqft
 Single-Family Home
  Built in 2024
  6,578sqft lot
 2 car garage
  $144/sqft
  Listed 1 month ago
Property Description
Welcome to this beautiful 2024-built home in the growing community of Caddo Mills, where modern style meets small-town charm. Better than new and meticulously maintained, this move-in ready home offers an open-concept floor plan designed for both comfortable everyday living and effortless entertaining. The kitchen serves as the heart of the home, featuring granite countertops, ample cabinet space, and a large island that flows seamlessly into the living and dining areas. Natural light fills the home, creating a bright and inviting atmosphere throughout. Step outside to a large backyard with a covered patio, providing the perfect space to relax, entertain guests, or enjoy peaceful Texas evenings. Located in the desirable community of Caddo Mills, you'll enjoy a quiet, country feel while remaining just minutes from shopping, dining, schools, and everyday conveniences. With easy access to major highways, commuting to Greenville, Rockwall, or the Dallas metro area is simple, allowing you to enjoy the best of both peaceful living and city accessibility. If you're looking for a like-new home with modern finishes, a functional layout, and a fantastic location, this one is a must-see!
- Listing Status:
- Active
- Data Last Updated:
- August 16, 2026 at 11:19PM
- Listing Office:
- Regal, REALTORS : 972-771-6970
- Listing Agent:
- Jason Miller :
- Contact:
- 972-771-6970
- MLS ID:
- 21315698

- Style: TraditionalDetached
- Pool: None
- Parking: CoveredDoor-MultiEnclosedGarage Faces FrontGarageGarage Door Opener
- Roofing: Composition
- Windows: Window Coverings
- General: BrickStone Veneer1Slab
- HOA Amenities: All Facilities740.0Annually
- Originating MLS: NTR
- School District: Community ISD
- County: Hunt
- Zoning: S4723 RIVERFIELD PH 1 BLK B LOT 21 ACRES .151243794
- Fencing: FencedWood
- Utilities: Sewer AvailableSeparate MetersWater AvailableCable Available
- Water: Public
- Sewer: Public Sewer
- Source: NTR
This listing courtesy of Jason Miller , Regal, REALTORS
Monthly Payment
- Principal & Interest $
- Property Taxes $
- Home Insurance $
- VA Funding Fee $

 New - 1 day ago