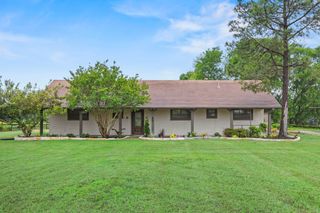
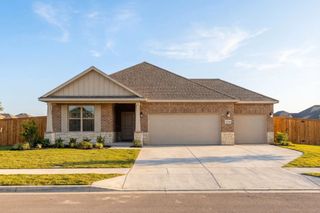
205 Pilot Drive, Caddo Mills, TX 75135
- 4 beds |
- 3 baths |
- 2,669 sqft
 Single-Family Home
  Built in 2024
  10,454sqft lot
 3 car garage
  $169/sqft
  Listed 15 hours ago
Property Description
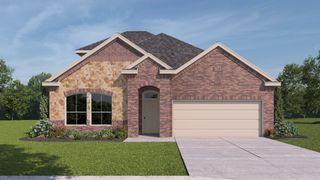
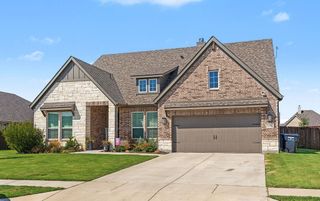
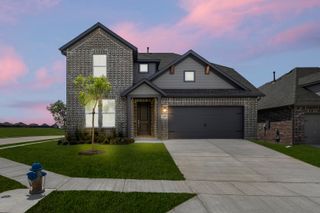
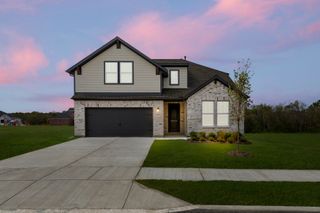
Discover this beautiful 2024-built home in the sought-after Aero Vista community of Caddo Mills, TX! Offering 2,669 square feet, 4 bedrooms, 2.5 bathrooms, a 3-car garage, and NO HOA, PID, or MUD, this Riverside Homebuilders Navasota floor plan combines energy-efficient construction with exceptional functionality. Spray foam insulation, abundant natural light, and a thoughtfully designed open-concept layout create a bright, comfortable living environment. The spacious living area features a striking wood-burning stone fireplace and flows seamlessly into the kitchen, complete with a large center island, generous counter space, and walk-in pantry. The first-floor primary suite offers a private retreat, while a separate downstairs flex room provides versatility for a home office, study, or bonus space. Upstairs, you'll find three secondary bedrooms and a spacious game room, perfect for entertaining, hobbies, or everyday living. Enjoy relaxing on the covered front and back porches, overlooking a fenced backyard with a sprinkler system on approximately a quarter-acre lot. Residents appreciate the quiet atmosphere, friendly neighborhood feel, and occasional visits from local wildlife, including rabbits! Located in Caddo Mills ISD, this newer-construction home offers the ideal blend of modern comfort, flexible living spaces, and peaceful small-town charm. Schedule your private showing of 205 Pilot Drive today!
- Listing Status:
- Active
- Data Last Updated:
- October 13, 2026 at 1:18PM
- Listing Office:
- Real Broker, LLC : 855-450-0442
- Listing Agent:
- Chrissy Earls :
- Contact:
- 903-227-2557
- MLS ID:
- 21409981

- General: Rain Gutters
- Style: Detached
- Pool: None
- Parking: Additional ParkingDoor-MultiDoor-SingleDrivewayGarage Faces FrontGarageGarage Door Opener
- Roofing: Composition
- General: 2Slab
- Road/Access: All Weather Road
- Originating MLS: NTR_NTREIS
- School District: Caddo Mills ISD
- County: Hunt
- Zoning: S2026 AERO VISTA PH 2 BLK B LOT 7 ACRES .2402237903
- Fencing: Wood
- Utilities: Sewer AvailableUnderground UtilitiesWater Available
- Water: Public
- Sewer: Public Sewer
- Source: NTR_NTREIS
- Exclusions: RefrigeratorTV Mountsfireplace equipmenthanging chair in primary bedroomcurtains in baby's room.
This listing courtesy of Chrissy Earls , Real Broker, LLC
Monthly Payment
- Principal & Interest $
- Property Taxes $
- Home Insurance $
- VA Funding Fee $