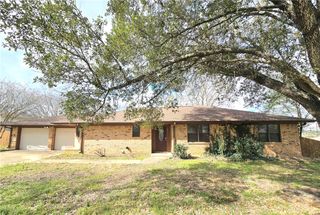
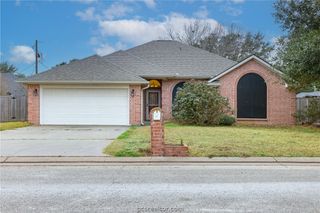
502 West Fawn Street, Caldwell, TX 77836
- 4 beds |
- 3 baths |
- 2,364 sqft
 Single-Family Home
  Built in 1973
  0.26acre lot
 1 car garage
  $149/sqft
  Listed 7 days ago
Property Description
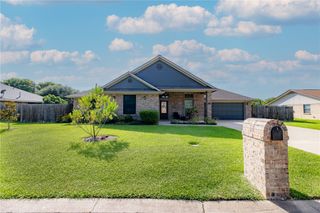
Charming and Spacious Retreat in Caldwell, TX Discover the perfect blend of contemporary style and rustic charm in this 4-bedroom, 3-bathroom residence nestled in the heart of Caldwell, TX. This stunning property, highlighted by its distinctive stone and HardiPlank exterior and topped with a durable metal roof, is a true gem. The inviting façade is complemented by a wood-look garage door and a covered front patio, creating an ideal setting to enjoy the serene surroundings. Inside, you'll find two living areas, including one with a captivating stone fireplace flanked by custom built-ins, perfect for cozy gatherings. The open-concept kitchen and dining area offer ample space for engaging meals and easy entertaining. The home conveniently features two ensuites, one on each level, ensuring privacy and comfort. The primary suite provides a peaceful haven with modern amenities and elegant finishes. Step outside to the large, picturesque backyard, where mature trees, lush green grass, and vibrant flowers create a tranquil retreat. A massive wooden deck expands the living space outdoors, perfect for alfresco dining and weekend relaxation. Embrace the charm and comfort of this beautiful home that seamlessly integrates indoor and outdoor living, offering an unparalleled lifestyle opportunity in a quiet and welcoming community.
- Listing Status:
- Active
- Data Last Updated:
- July 7, 2026 at 2:18AM
- Listing Office:
- Coldwell Banker Apex, REALTORS : (979) 846-8400
- Listing Agent:
- Rachelle Wendt : (979) 251-2412
- MLS ID:
- 26006848
- Style: Traditional
- Other Structures: Deck
- Parking: AttachedFront EntryGarage
- Roofing: Shingle
- General: HardiPlank TypeStoneTwoPillar/Post/PierSlab
- Road/Access: Public Road
- Originating MLS: BCS_BCS
- School District: Caldwell
- County: Burleson
- Zoning: 16441
- Fencing: WoodWire
- Utilities: Electricity AvailableNatural Gas AvailableHigh Speed Internet AvailableSewer AvailableTrash CollectionWater Available
- Water: Public
- Sewer: Public Sewer
- Source: BCS_BCS
This listing courtesy of Rachelle Wendt , Coldwell Banker Apex, REALTORS
Monthly Payment
- Principal & Interest $
- Property Taxes $
- Home Insurance $
- VA Funding Fee $