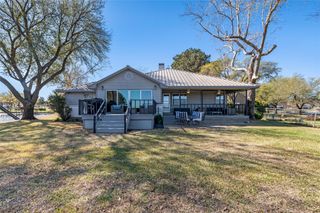
15491 Presidio Circle, Caney City, TX 75148
- 4 beds |
- 2 baths |
- 2,431 sqft
 Single-Family Home
  Built in 2016
  0.64acre lot
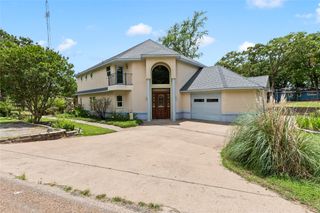
 2 car garage
  $469/sqft
  Listed 2 months ago
Property Description
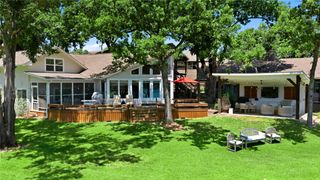
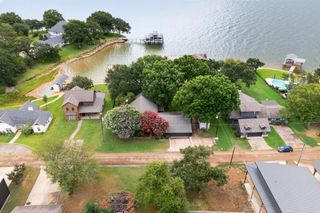
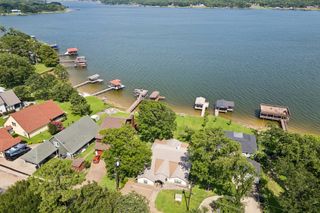
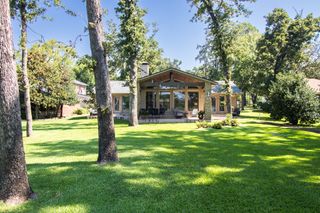
MUST SEE WATERFRONT HOME! Tucked beneath towering shade trees on 173 feet of Cedar Creek Lake waterfront, this breathtaking lakefront retreat blends luxury craftsmanship with the peaceful lifestyle buyers dream about. Filled with natural light and framed by incredible water views from nearly every angle, the welcoming living room features soaring ceilings, a dramatic stone fireplace, custom built-ins, and oversized windows that bring the lake indoors. The gourmet kitchen was designed for gathering with granite countertops, a massive island with seating, custom cabinetry, farmhouse sink, stainless steel appliances, double ovens, and a spacious dining area overlooking the water. The primary suite offers a relaxing escape with tranquil lake views and spa-inspired comfort, while the additional bedrooms provide flexibility for guests or weekend entertaining. Step outside to expansive covered patios built for enjoying sunrise coffee, evening sunsets, and the breeze rolling off the water. The beautifully maintained grounds lead to a private boat dock, sandy shoreline, firepit area, and wide-open water views with no HOA restrictions. Located about an hour from Dallas in the lakeside community of Caney City near Cedar Creek Lake, this property delivers the kind of waterfront lifestyle rarely available. Cedar Creek Lake is one of the largest lakes in Texas, celebrated for its recreational lifestyle and bass fishing. Claim Your Piece of Texas!
- Listing Status:
- Pending
- Data Last Updated:
- July 30, 2026 at 1:21AM
- Listing Office:
- Regal, REALTORS : 972-771-6970
- Listing Agent:
- Bill Moomaw :
- MLS ID:
- 21237345

- General: Built-in FeaturesDecorative/Designer Lighting FixturesEat-in KitchenGranite CountersOtherNatural Woodwork
- Appliances: Dishwasher
- Laundry: Washer HookupDryer Hookup
- Flooring: TileWood
- A/C: Central AirCeiling Fan(s)
- Heating: Central
- Fireplace: StoneWood BurningFireplaceFireplaces: 1
- Pool: None
- Parking: DrivewayGarage
- Roofing: Shingle
- General: RockStone1Slab
- Originating MLS: NTR
- School District: Malakoff ISD
- County: Henderson
- Zoning: TR 38B1 AB 697 M M SANCHEZ SURTR 38B1069703800B1067
- View: WaterView
- Fencing: Fenced
- Utilities: Septic AvailableWater Available
- Water: Well
- Sewer: Aerobic Septic
- Source: NTR
- Exclusions: Personal Property
This listing courtesy of Bill Moomaw , Regal, REALTORS
Monthly Payment
- Principal & Interest $
- Property Taxes $
- Home Insurance $
- VA Funding Fee $

 New - 1 day ago