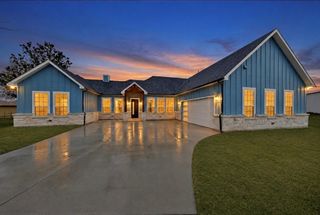
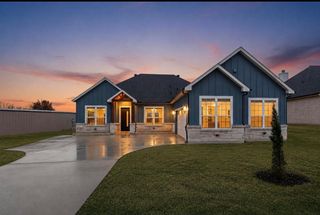
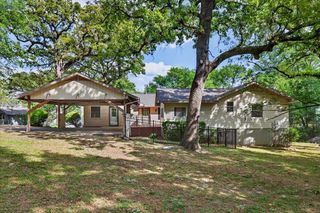
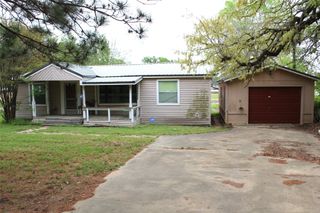
16030 Saint Paul Drive, Caney City, TX 75148
- 3 beds |
- 2 baths |
- 2,384 sqft
 Single-Family Home
  Built in 1982
  9,453sqft lot
 —— car garage
  $143/sqft
  Listed 2 months ago
Property Description
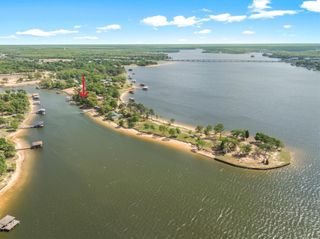
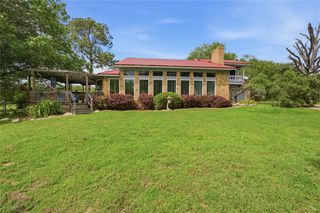
Recently updated and move-in ready, this spacious 3-bedroom, 2-bath home offers modern finishes, flexible living space, and a peaceful setting just minutes from Cedar Creek Lake. Located approximately one hour from Dallas, this property is ideal for those seeking a quieter lifestyle with convenient access to the city. Inside, you’ll find a bright and open layout with updated flooring, fresh paint, and a stylish kitchen featuring modern cabinetry, sleek countertops, and ample storage. The main living area is anchored by a striking fireplace wall, creating a warm and inviting focal point for everyday living and entertaining. The home also features a large game room, providing additional space for entertaining, relaxing, or hosting guests. Generous windows throughout the home bring in natural light and offer pleasant views of the surrounding area, with glimpses of the nearby lake adding to the overall appeal. Situated on a spacious lot, there is plenty of room to enjoy the outdoors—whether it’s grilling, gardening, or simply unwinding in a quiet setting. Conveniently located near Cedar Creek Lake, you’ll have easy access to boating, fishing, and outdoor recreation while still enjoying the privacy of a residential neighborhood. If you’ve been searching for an updated home with space, style, and a location that offers both tranquility and accessibility, this is one you don’t want to miss.
- Listing Status:
- Active
- Data Last Updated:
- July 30, 2026 at 1:21AM
- Listing Office:
- VillaVue Realty : 214-614-2277
- Listing Agent:
- Angela Crescini :
- MLS ID:
- 21267586

- General: LightingRain GuttersStorage
- Style: Traditional
- Pool: None
- Parking: Attached CarportCoveredCarportDriveway
- Roofing: Composition
- General: Brick2Pillar/Post/PierSlab
- Originating MLS: NTR
- School District: Malakoff ISD
- County: Henderson
- Zoning: LOT: LT 53 AB 697 M M SANCHEZ SUR DEEP WATER25660000053067
- View: WaterView
- Utilities: Septic AvailableWater AvailableCable Available
- Water: Well
- Sewer: Septic Tank
- Source: NTR
This listing courtesy of Angela Crescini , VillaVue Realty
Monthly Payment
- Principal & Interest $
- Property Taxes $
- Home Insurance $
- VA Funding Fee $