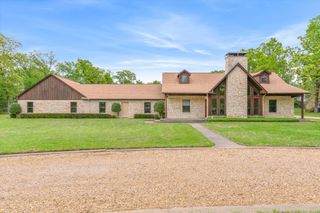
704 Kimberly Lane, Canton, TX 75103
- 4 beds |
- 2 baths |
- 2,408 sqft
 Single-Family Home
  Built in 2022
  0.45acre lot
 1 car garage
  $234/sqft
  Listed 1 month ago
Property Description
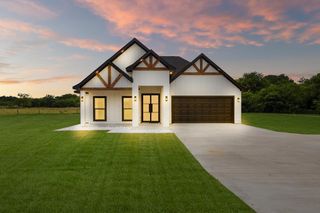
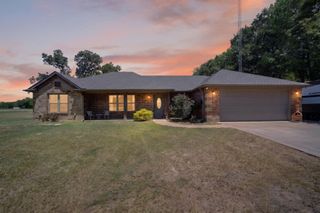
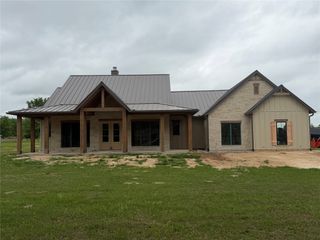
Sellers have been transferred and are VERY MOTIVATED, their loss is your GAIN!! Welcome to 704 Kimberly Lane in Canton, TX, where custom details, quality construction, and exceptional indoor-outdoor living come together! Situated on approximately .4554 acres—the largest lot in this small subdivision—this home offers space, style, and thoughtful features throughout. At the heart of the home is a spacious kitchen and entertaining area designed for gathering, featuring granite countertops, an oversized island with sink, abundant cabinetry with soft-close features, generous storage, a large walk-in pantry, and custom fixtures. The split-bedroom floor plan provides added privacy, while the second and third bedrooms feature convenient built-ins for additional storage and functionality. Energy efficiency was also considered, with foam insulation throughout the home, including the garage. The home was constructed with a post-tension cable foundation supported by 15-foot piers, adding another level of quality to the construction. Step outside and enjoy your own backyard retreat! The heated swimming pool with slide is ready for fun and entertaining, while the covered patio and porch provide plenty of space for relaxing, outdoor dining, and gatherings with family and friends. A sprinkler system adds convenience for maintaining the spacious yard. With its oversized lot, impressive entertaining spaces, custom finishes, abundant storage, energy-efficient features, and resort-style backyard, 704 Kimberly Lane offers so much more than just a place to live—it's a home designed to be enjoyed! Feel free to reach out to listing agent for any information regarding this beautiful home. Buyer and or BA to independently verify all information.
- Listing Status:
- Active
- Data Last Updated:
- October 14, 2026 at 2:21PM
- Listing Office:
- Exit Realty Pro : 903-567-7777
- Listing Agent:
- Lisa Polley :
- Contact:
- 903-567-7777
- MLS ID:
- 21361114

- Style: Detached
- Pool: Diving BoardFencedGuniteHeatedIn GroundOutdoor PoolPool
- Parking: DrivewayOn Street
- General: Brick1
- Originating MLS: NTR_NTREIS
- School District: Canton ISD
- County: Van Zandt
- Zoning: ACRES: 0.454 BLK: LOT: 7 ADDN: CHERRY GROVE ER000049853
- Utilities: Sewer AvailableWater AvailableCable Available
- Water: Public
- Sewer: Public Sewer
- Source: NTR_NTREIS
This listing courtesy of Lisa Polley , Exit Realty Pro
Monthly Payment
- Principal & Interest $
- Property Taxes $
- Home Insurance $
- VA Funding Fee $