1133 BALDY MOUNTAIN CT, Canyon Lake, TX 78133
- 3 beds |
- 3 baths |
- 1,612 sqft
 Single-Family Home
  Built in 1990
  0.95acre lot
 —— car garage
  $211/sqft
  Listed 6 days ago
Property Description
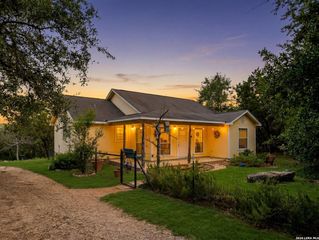
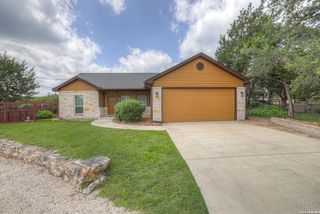
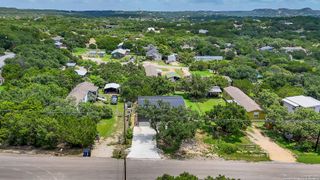
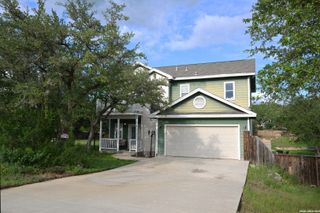
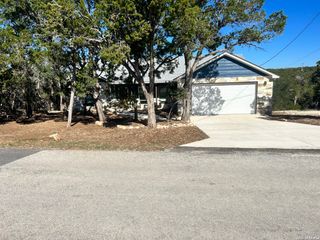
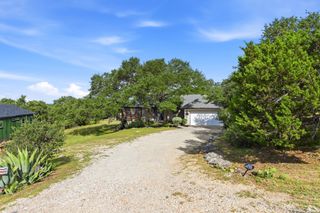
Tucked away at the end of a quiet cul-de-sac, this private retreat offers the perfect blend of peaceful country living and everyday convenience. Situated on approximately 0.95 acres, this charming 3-bedroom, 2.5-bath home welcomes you with a private gated entrance and a winding driveway that leads to a secluded setting surrounded by mature shade trees. Inside, you'll find a comfortable and inviting floor plan designed for both everyday living and entertaining and a blank canvas ready for you to make it your own. Cozy up to a warm wood burning fireplace during the colder months. Step outside to enjoy your own backyard oasis featuring an above-ground resistance pool with an attached spa, a spacious deck that's perfect for gatherings with family and friends, and a chicken coop for those looking to embrace a little homestead lifestyle. Covered parking available with an oversized 2 car custom carport complete with a little storage room for your outdoor tools and such. With plenty of room to roam, relax, and enjoy the outdoors, this property offers the privacy you've been searching for while still being just minutes from the high school and all the recreation, shopping, and dining the north side of Canyon Lake has to offer. Best of all, there is no HOA, giving you the freedom to truly make this property your own. Whether you're looking for a full-time residence or a peaceful Hill Country escape, this secluded gem is ready to welcome you home.
- Listing Status:
- Active
- Date Added:
- June 30, 2026
- Data Last Updated:
- July 6, 2026 at 12:51PM
- Listing Office:
- Sullivan Hill Country Properti : (210) 725-5201
- Listing Agent:
- Risa Saldana : (830) 237-0783
- MLS ID:
- 1996357
- General: Siding
- Style: Two Story
- Pool: Above Ground PoolAdjoiningPool/SpaHot Tub
- Roofing: Composition
- Windows: Some Remain
- General: TwoSlab
- HOA Amenities: None
- School District: Comal
- County: Comal
- Zoning: Devils Backbone HeightsLot 72160115007200
- Utilities: Pedernalesnone
- Water: Septic
- Sewer: septic
This listing courtesy of Risa Saldana , Sullivan Hill Country Properti
Monthly Payment
- Principal & Interest $
- Property Taxes $
- Home Insurance $
- VA Funding Fee $