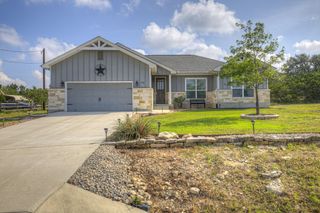
1184 Summit BLF, Canyon Lake, TX 78133
- 3 beds |
- 2 baths |
- 1,809 sqft
 Single-Family Home
  Built in 2015
  0.97acre lot
 2 car garage
  $221/sqft
  Listed 2 days ago
Property Description
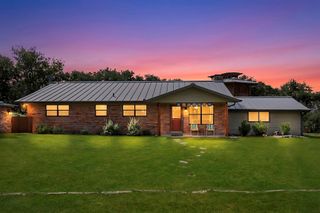
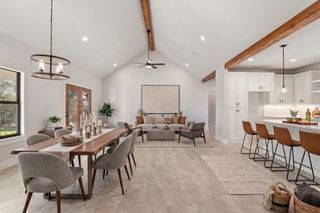
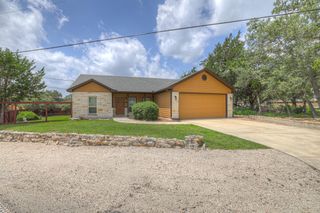
Nearly an acre in Canyon Lake, mature Hill Country trees, and room to breathe—1184 Summit Bluff offers the space buyers come to Canyon Lake looking for! This single-story 3-bedroom, 2-bath home also includes a dedicated office, giving you a flexible floor plan without sacrificing bedroom space. Inside, the home feels fresh and comfortable with ceramic tile flooring throughout, recent interior paint, a welcoming living room with fireplace, and an open layout designed for everyday living and entertaining. A new roof was installed in 2025, as well as upgraded soffit lighting, adding another important update to an already well-maintained home. Outside is where this property really shines. Set on approximately .97 acres with mature trees and Hill Country views, the backyard offers plenty of space to entertain, garden, play, or simply enjoy the wildlife and quiet surroundings. With no HOA, there is room to make the property your own. The property goes well beyond the fence line giving you room to build a workshop or casita. Located on the north side of Canyon Lake, you're just minutes from Canyon Lake High School, Potters Creek Park, nearby boat ramps, shopping and dining. Canyon Lake and the Guadalupe River are close enough to make lake days, boating, fishing and weekends on the water part of everyday life. If you've been looking for a Canyon Lake home with land, privacy, updates and a little more breathing room, 1184 Summit Bluff deserves a closer look. Refrigerator, washer/dryer and furniture can convey.
- Listing Status:
- Active
- Data Last Updated:
- October 13, 2026 at 4:19PM
- Listing Office:
- Sullivan Hill Country Properti : (210) 725-5201
- Listing Agent:
- Justian Sullivan : (210) 725-5201
- MLS ID:
- 3814109
- General: Gutters FullLightingPrivate Yard
- Other Structures: PatioCovered
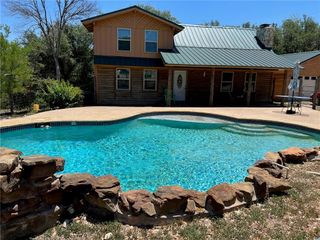
- Pool: None
- Parking: Garage Faces FrontParking spaces: 4
- Roofing: CompositionShingle
- Windows: Vinyl Windows
- General: OneSlab
- HOA Amenities: None
- Originating MLS: actris
- School District: Comal ISD
- County: Comal
- Zoning: HILLCREST ESTATESLOT 6731436
- View: Trees/Woods
- Fencing: Back Yard
- Utilities: Electricity ConnectedHigh Speed InternetWater Connected
- Water: Public
- Sewer: Septic Tank
- Source: actris
This listing courtesy of Justian Sullivan , Sullivan Hill Country Properti
Monthly Payment
- Principal & Interest $
- Property Taxes $
- Home Insurance $
- VA Funding Fee $