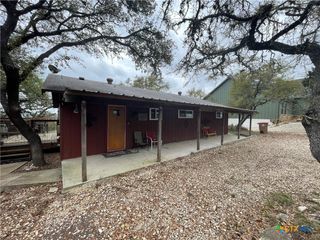
1219 E Lakeside Drive, Canyon Lake, TX 78133
- 4 beds |
- 2 baths |
- 1,216 sqft
 Rental
  Built in 1999
  0.5acre lot
 —— car garage
  $2/sqft
  Listed 24 days ago
Property Description
Perched on a half-acre in the rolling hills surrounding Canyon Lake, this beautifully remodeled home combines hillcountry charm with modern finishes and move-in readiness. A welcoming entry frames a peaceful view of the lake, setting the tone for the light-filled interior. Flexible floor plan offers 4 bedrooms or 3 bedrooms plus a dedicated office, and two full baths. The kitchen and master bath shine with quartz countertops, while durable laminate wood-plank flooring flows throughout for a clean, cohesive look. Thoughtful updates and neutral finishes make it easy to personalize. Outside, enjoy generous outdoor space for gardening, entertaining, or play on the gently sloped lot. Two extra storage buildings provide workshop or equipment space, and a convenient ramp at the back door ensures accessible entry. A short drive to Canyon Lake recreation Whitewater Amphitheatre, tubing, New Braunfels, Wimberly, Fredericksburg wineries, dining and amenities, this home is an attractive blend of style, function and hill country lifestyle — ready for you to move in and start enjoying lake living. A small pet under 25 pounds may be considered by owners. A review by owners is necessary.
- Listing Status:
- Active
- Date Added:
- June 12, 2026
- Data Last Updated:
- July 6, 2026 at 8:20PM
- Listing Office:
- Lake Homes Realty, LLC : (866) 525-3466
- Listing Agent:
- Carol Fredrickson : (281) 785-2009
- MLS ID:
- 616703

- General: Outbuilding
- Style: Contemporary/ModernOtherSee Remarks
- Other Structures: Outbuilding
- Pool: CommunityIn Ground
- Roofing: CompositionShingle
- Windows: Double Pane Windows
- General: HardiPlank Type1Raised
- Road/Access: Asphalt
- Originating MLS: CTEXAS_FRAR
- School District: Comal ISD
- County: Comal
- Zoning: CANYON SPRINGS RESORT 2BLOCK 33LOT 915556
- View: LakeView
- Fencing: None
- Utilities: Above Ground UtilitiesElectricity AvailableFiber Optic AvailableHigh Speed Internet AvailablePhone AvailableTrash Collection PrivateWater AvailableElectricity on Property
- Water: Multiple MetersPublic
- Sewer: Not Connected (at lot)Public Sewer
- Source: CTEXAS_FRAR
This listing courtesy of Carol Fredrickson , Lake Homes Realty, LLC