1223 FOUR WINDS DR, Canyon Lake, TX 78133
- 3 beds |
- 2 baths |
- 1,719 sqft
 Single-Family Home
  Built in 2017
  0.64acre lot
 —— car garage
  $241/sqft
  Listed 1 month ago
Property Description
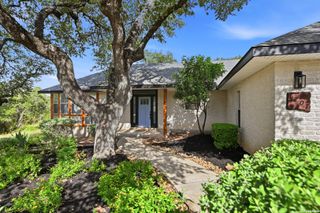
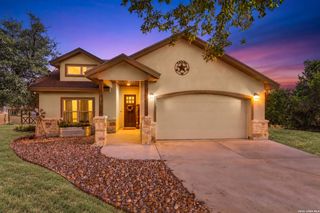
Escape to the beauty of the Texas Hill Country in this stunning 3-bedroom, 2-bath home offering 1,719 square feet of comfortable living on a spacious 0.64-acre homesite-with NO HOA! Perfectly positioned near Canyon Lake and conveniently located between Austin, San Antonio, and New Braunfels, this home provides the ideal balance of peaceful country living and easy access to city amenities. Step inside to a warm and inviting open floor plan highlighted by a wood-burning fireplace, creating the perfect gathering place for family and friends. Large windows frame beautiful Hill Country views, while the expansive back porch invites you to relax with your morning coffee or unwind while watching spectacular Texas sunsets. Outside, the xeriscaped yard offers exceptional curb appeal with minimal maintenance, allowing you to spend more time enjoying the outdoors and less time on yard work. The generous lot provides privacy and tranquility of the surrounding landscape. Whether you're searching for a full-time residence, a weekend retreat, or an investment opportunity, this home delivers the lifestyle you've been dreaming of-close to boating, fishing, hiking, wineries, and all the charm of the Hill Country.
- Listing Status:
- Active
- Date Added:
- September 8, 2026
- Data Last Updated:
- October 13, 2026 at 3:51PM
- Listing Office:
- Red Mansions Realty : (830) 832-6874
- Listing Agent:
- Lori Rathburn : (512) 751-6928
- MLS ID:
- 2014952
- General: WoodRock/Stone Veneer1 Side Masonry
- Style: One StoryRanchTraditionalTexas Hill Country
- Pool: None
- Roofing: Composition
- Windows: All Remain
- General: OneSlab
- HOA Amenities: None
- School District: Comal
- County: Comal
- Zoning: Point At Rancho Del Lago Phase 4Lot 263420650026300
- Utilities: PerdenalesN/A
- Water: Septic
- Sewer: Septic
This listing courtesy of Lori Rathburn , Red Mansions Realty
Monthly Payment
- Principal & Interest $
- Property Taxes $
- Home Insurance $
- VA Funding Fee $

 New - 1 day ago