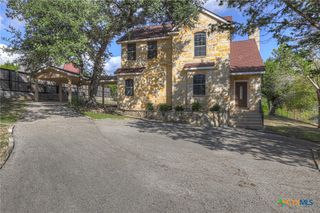
124 Creekview Drive, Canyon Lake, TX 78133
- 3 beds |
- 2 baths |
- 1,912 sqft
 Single-Family Home
  Built in 1982
  0.68acre lot
 2 car garage
  $245/sqft
  Listed 1 month ago
Property Description
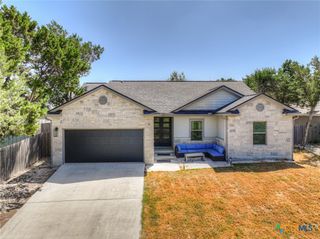
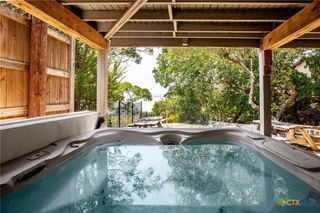
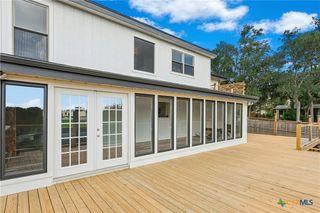
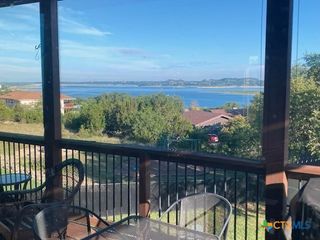
Embrace the ultimate lake-life lifestyle in this beautifully spacious updated 3-bedroom, 2-bathroom home tucked away in a secure, gated community.From the moment you step inside, you are greeted by a huge, inviting living room anchored by a gorgeous rock fireplace—the perfect spot for cozy evenings. The walls feature plentiful built-in shelving, ready for your book collection, media, or favorite decor. Flowing seamlessly from the living space is the newly remodeled, wide galley kitchen. Outfitted with all-new appliances and a plenty amount of pantry space, this kitchen is as functional as it is beautiful. Both full bathrooms have been completely and tastefully remodeled with contemporary finishes.A new HVAC has been installed. Situated on an expansive lot, the backyard is shaded by magnificent mature trees, offering privacy and a tranquil backdrop to design your own outdoor paradise. The property boasts incredible versatility with two outdoor structures: a bonus small shed ready to be converted into your dream art room, home gym, office, or guest cottage, alongside a second separate workshop perfect for tools and DIY projects.Located just a short drive from community lake access and a neighborhood pool. Don't miss your chance to own this versatile lakeside retreat!
- Listing Status:
- Active
- Date Added:
- September 11, 2026
- Data Last Updated:
- October 13, 2026 at 4:18PM
- Listing Office:
- Mission Real Estate Group : (210) 690-0050
- Listing Agent:
- Joe Iley : (210) 833-8137
- Contact:
- (210) 690-0050
- MLS ID:
- 625004

- General: Covered PatioPorchStorageStorage
- Style: Ranch
- Other Structures: StoragePorchPatioCovered
- Pool: CommunityIn Ground
- Parking: AttachedGarage
- Roofing: CompositionShingle
- General: Brick1Slab
- Road/Access: Asphalt
- Originating MLS: CTEXAS_FRAR
- School District: Comal ISD
- County: Comal
- Zoning: WESTHAVENBLOCK 5LOT 25R68797
- View: LakeView
- Fencing: Chain Link
- Water: Public
- Sewer: Public Sewer
- Source: CTEXAS_FRAR
This listing courtesy of Joe Iley , Mission Real Estate Group
Monthly Payment
- Principal & Interest $
- Property Taxes $
- Home Insurance $
- VA Funding Fee $

 New - 1 day ago