132 W Outer Drive, Canyon Lake, TX 78133
- 3 beds |
- 3 baths |
- 3,054 sqft
 Single-Family Home
  Built in 1985
  0.51acre lot
 3 car garage
  $163/sqft
  Listed 7 months ago
Property Description
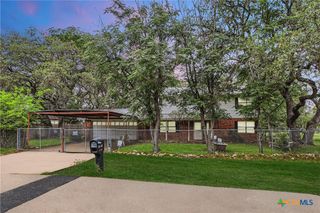
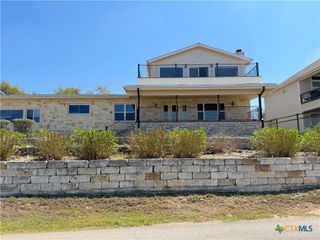
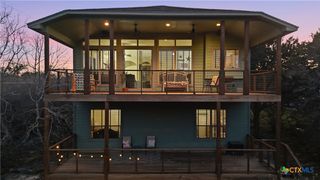
Welcome to The West Haven Overlook, an exceptional Hill Country sanctuary located in the highly sought-after, gated Westhaven community at Canyon Lake. Set on just over half an acre, this remarkable property offers the perfect blend of craftsmanship and lifestyle, complete with private lake and river park access, making it an ideal retreat for those who value both comfort and outdoor living. From the moment you step inside, the home makes a statement with vaulted ceilings accented by wood beams and a dramatic floor-to-ceiling stone fireplace that anchors the expansive living space. Thoughtfully designed custom built-ins frame the room, creating both architectural beauty and functional storage, while abundant natural light highlights the home's warm, inviting atmosphere. The fully updated kitchen features custom soft-close cabinetry, custom tile backsplash, and sleek Corian countertops, perfect for everyday living and effortless entertaining. Each bedroom offers the rare luxury of its own private bathroom, providing comfort and privacy for both family and guests. Additional features include a convenient laundry room chute and a secure safe room with a built-in safe. The outdoor living space offers a spacious deck and balcony, ideal for enjoying the serene Hill Country surroundings. The home is complete with a side-entry, three-car attached garage with multiple access points, a workshop space, and basement-style walk-through storage beneath the main level, making it ideal for storing lake toys, equipment, and seasonal gear. The West Haven Overlook is more than a residence-where timeless craftsmanship and lake-centered living define an elevated Hill Country experience.
- Listing Status:
- Active
- Date Added:
- January 21, 2026
- Data Last Updated:
- August 28, 2026 at 10:17PM
- Listing Office:
- Rodriguez Collective : (210) 910-6841
- Listing Agent:
- Erin Rodriguez : (210) 910-6841
- Contact:
- (210) 910-6841
- MLS ID:
- 602515

- General: BalconyCovered PatioDeckPorchPrivate YardRain GuttersWorkshop
- Style: Traditional
- Other Structures: WorkshopPorchBalconyDeckPatioCovered
- Pool: CommunityIn Ground
- Parking: AttachedDoor-MultiGarageGarage Door OpenerOversizedRV GarageGarage Faces Side
- Roofing: CompositionShingle
- Windows: Window Treatments
- General: Stone Veneer2Slab
- Road/Access: AsphaltPaved
- HOA Amenities: 86.78Quarterly
- Originating MLS: CTEXAS_FRAR
- School District: Comal ISD
- County: Comal
- Zoning: WESTHAVENBLOCK 2LOT 10 & 1168738
- View: LakeWaterView
- Fencing: Chain Link
- Utilities: Electricity AvailableHigh Speed Internet AvailableTrash Collection Private
- Water: Community/Coop
- Sewer: Septic Tank
- Source: CTEXAS_FRAR
This listing courtesy of Erin Rodriguez , Rodriguez Collective
Monthly Payment
- Principal & Interest $
- Property Taxes $
- Home Insurance $
- VA Funding Fee $